Mobile Kitchens
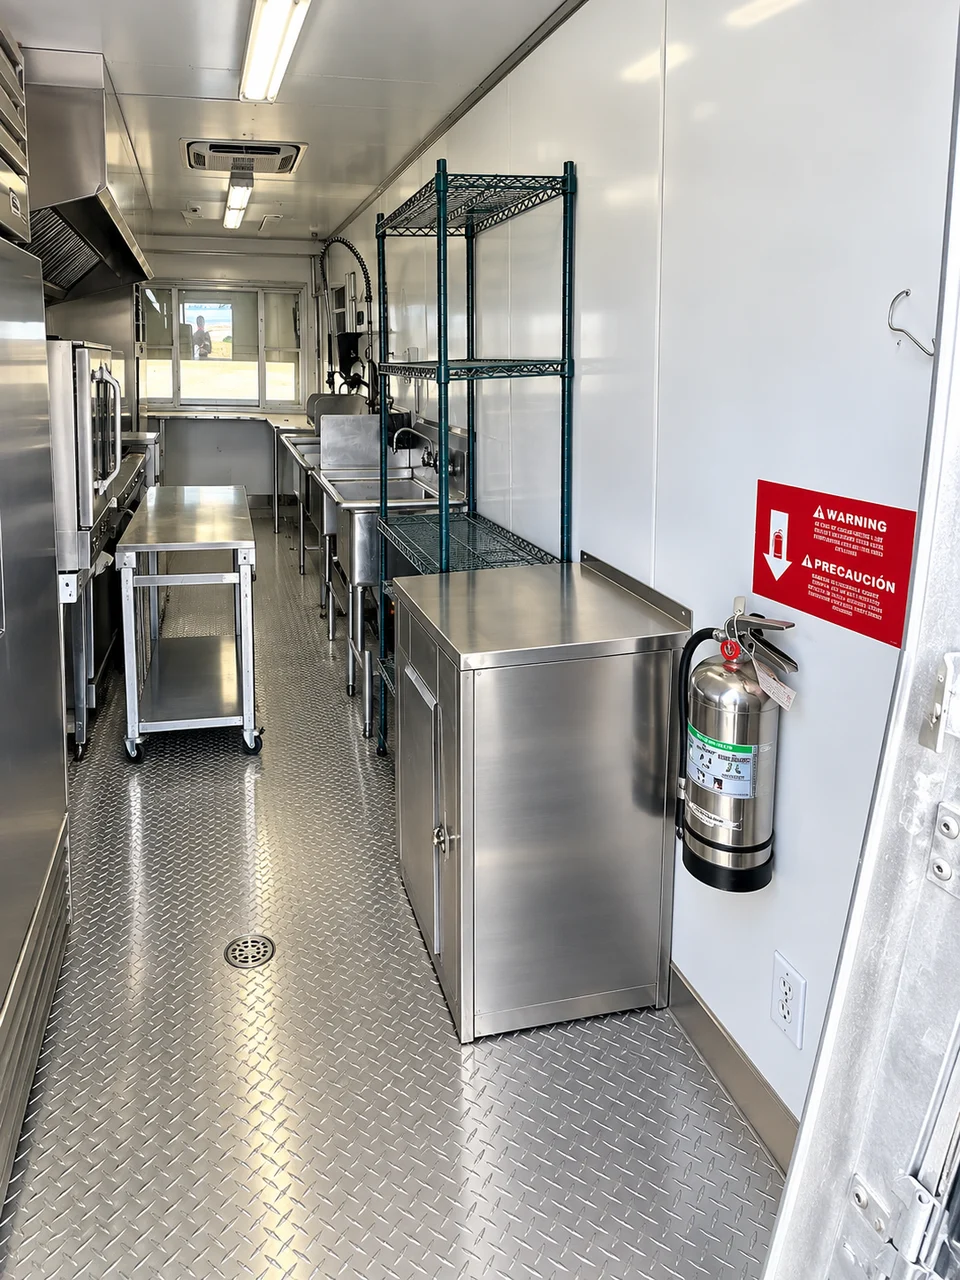
Rent a commercial mobile kitchen and keep meal production moving through renovations, emergencies and remote projects.
Compare Temporary123 equipment rental options by its named product type and configuration. The directory separates kitchen trailers, cold storage, hygiene facilities, accommodation and site-support equipment. Review the photograph or labelled layout for each entry, then confirm the actual available unit, utilities and delivery requirements.
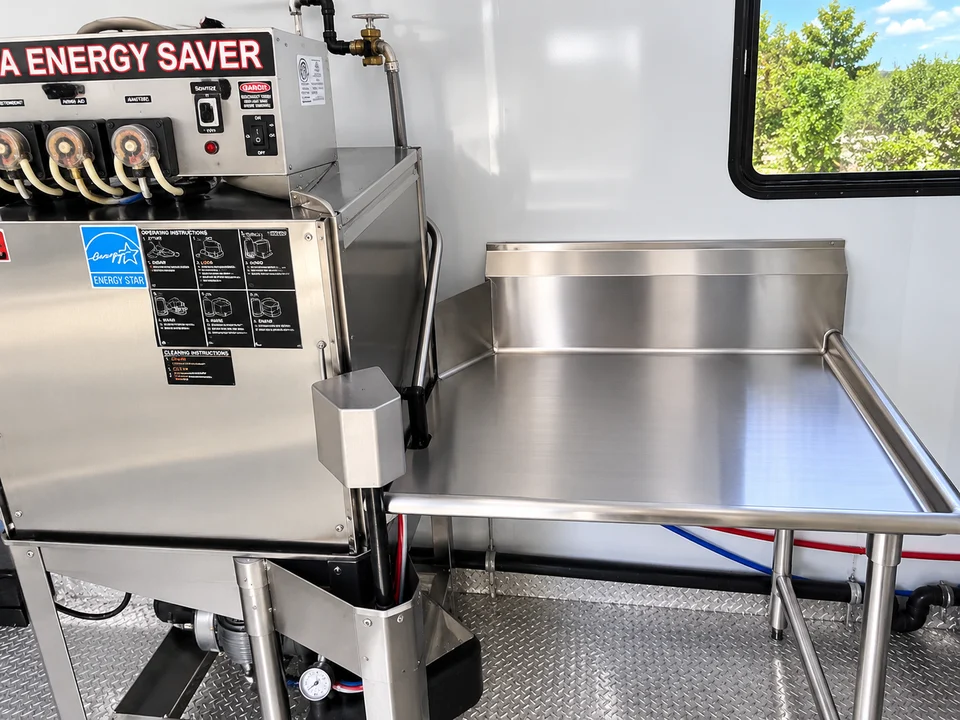
Rent a commercial mobile kitchen and keep meal production moving through renovations, emergencies and remote projects.
Rent a dishwashing trailer and keep high-volume food service sanitary, organized and moving.
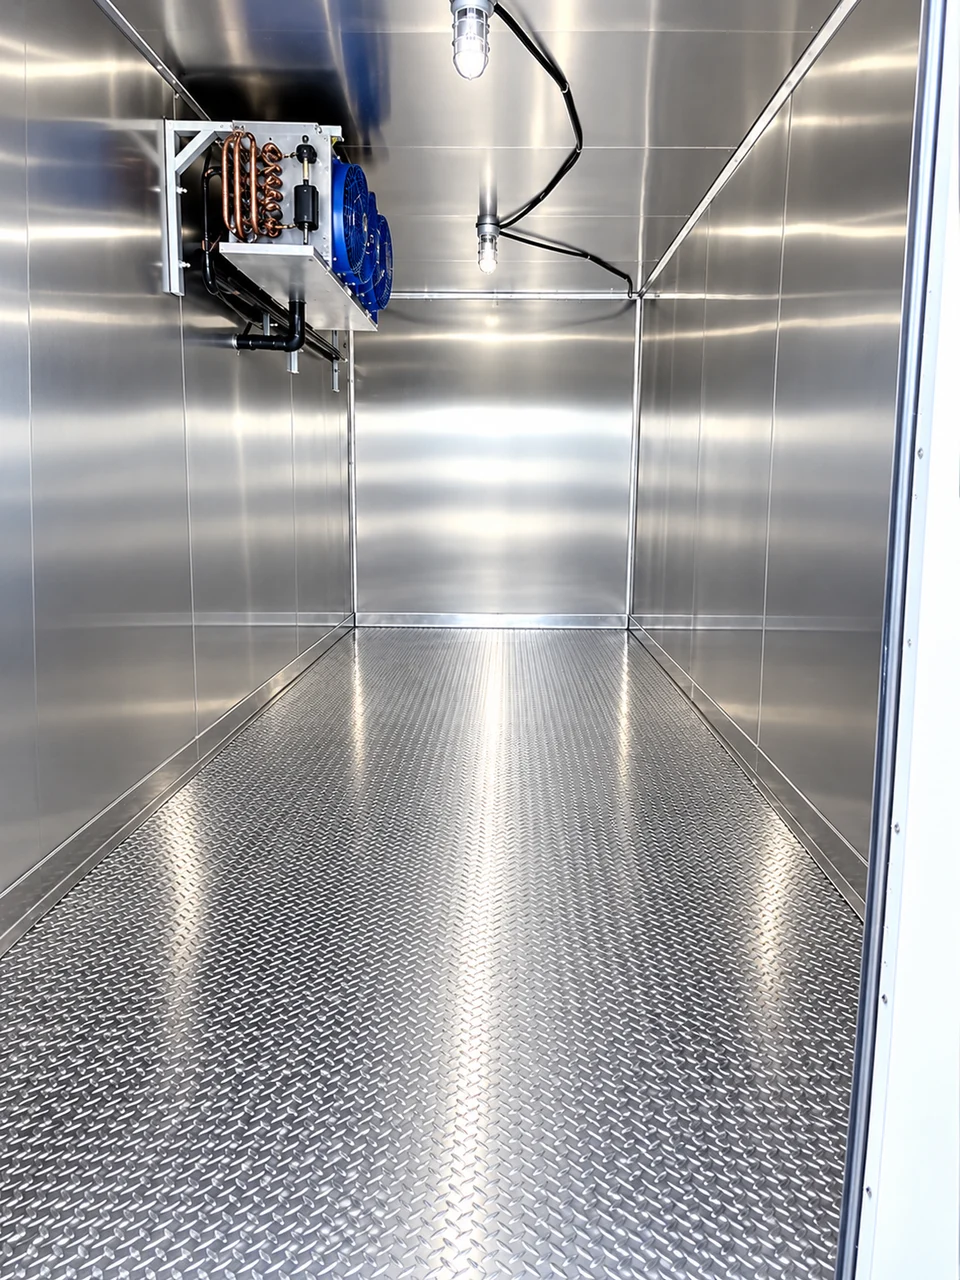
Rent temperature-controlled cold storage for ingredients, prepared food and critical supplies.
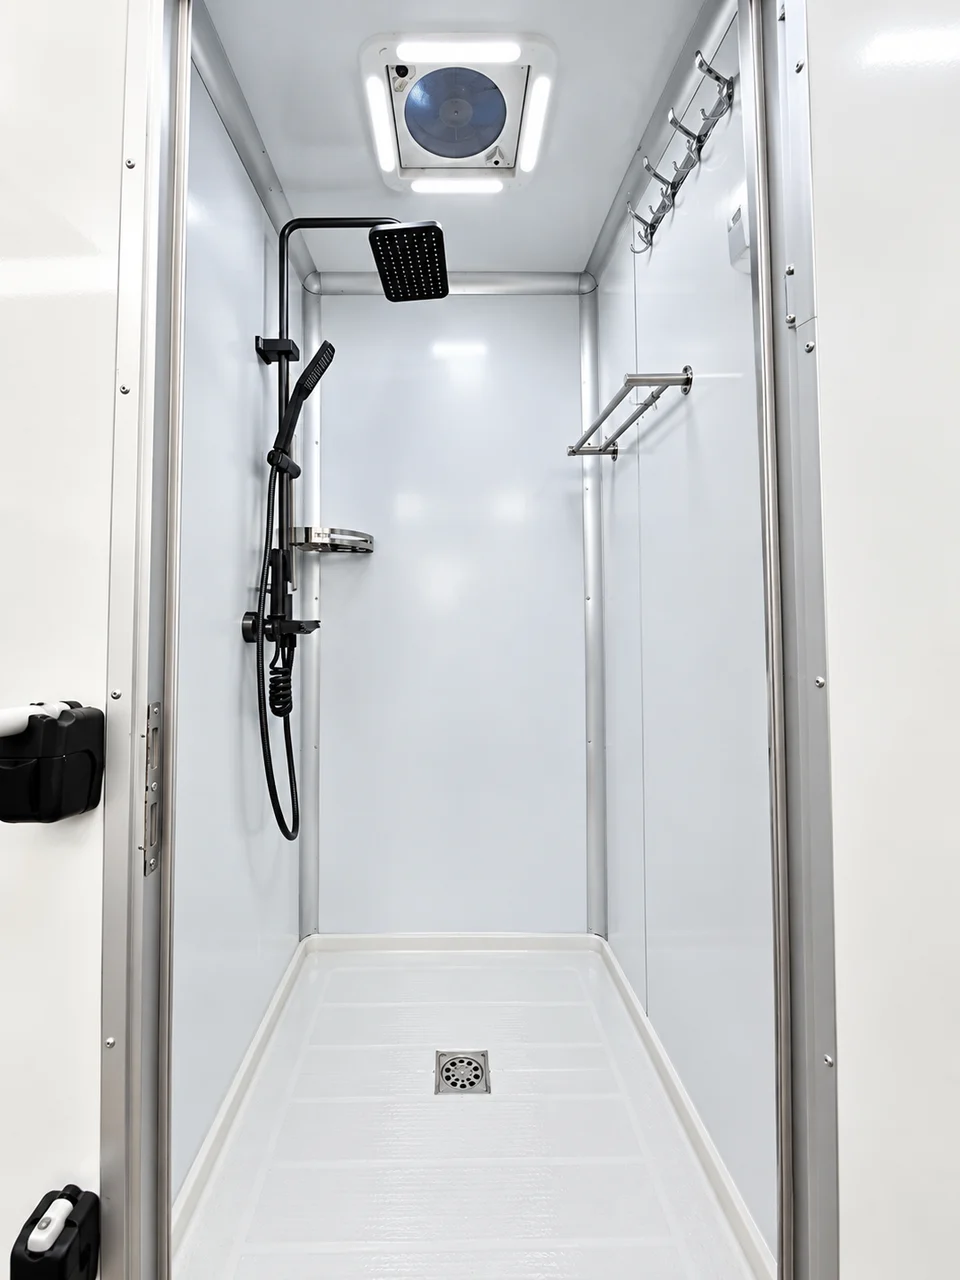
Rent a 22 ft shower trailer with 10 stalls or a 20 ft shower container with 5 stalls for construction crews, man camps and emergency base camps.
Plan temporary restroom facilities for crews, guests and active field operations. Confirm the available restroom-only configuration before booking.
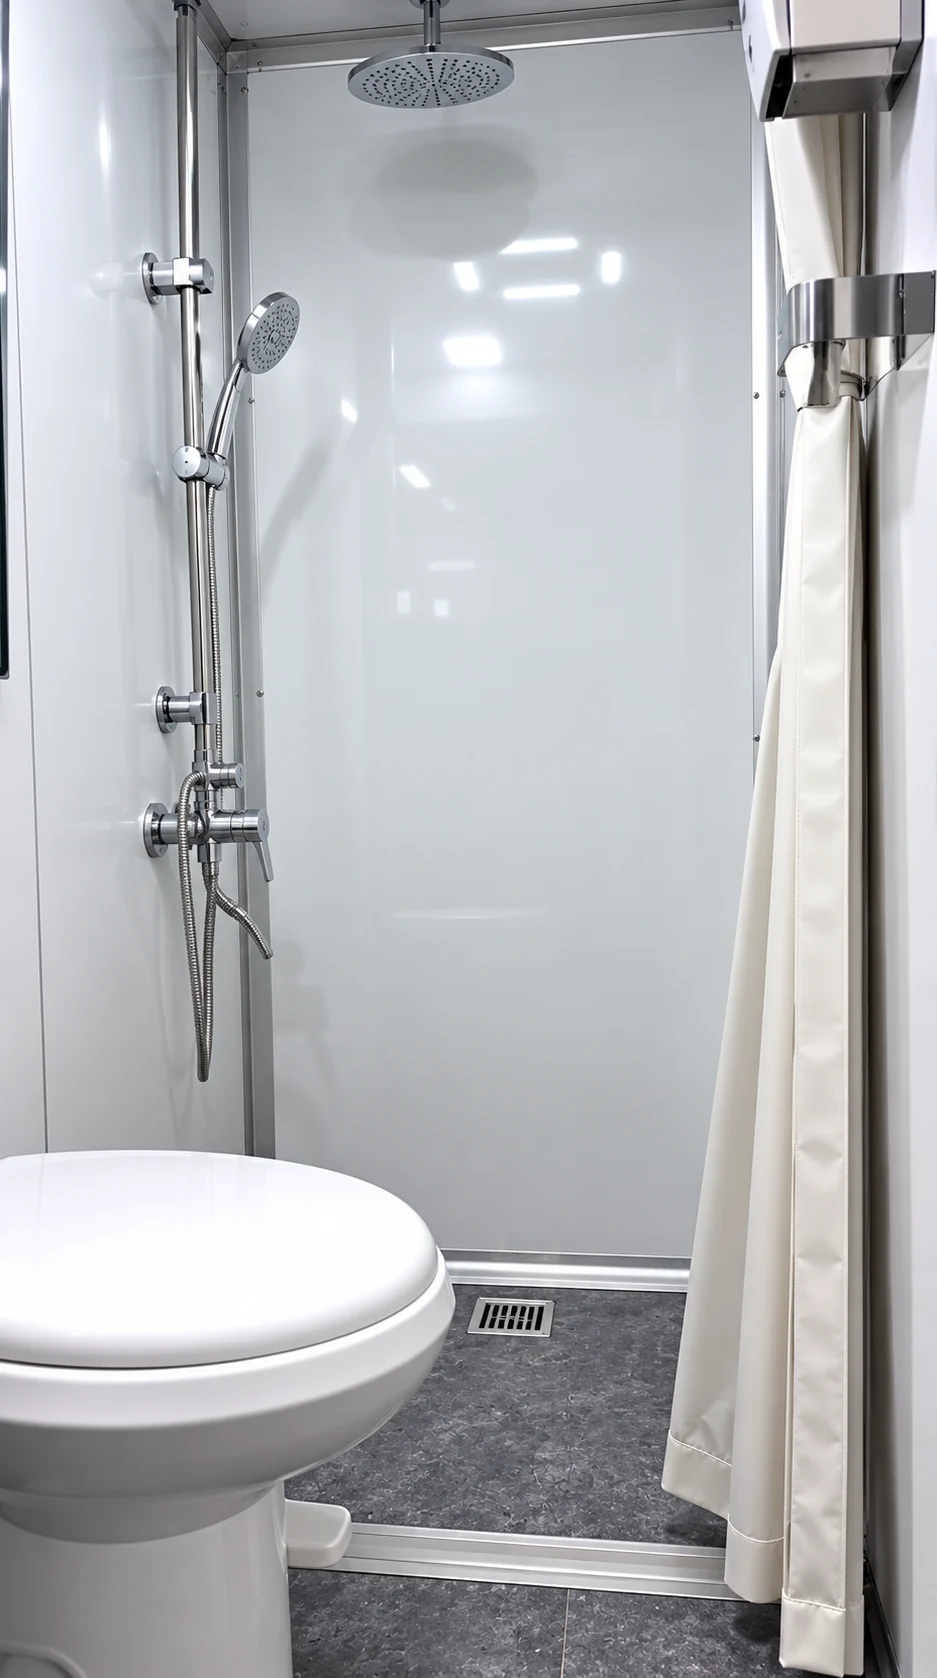
Rent luxury shower and restroom combination trailers with clearly listed stall capacities for temporary sites and crew accommodation.
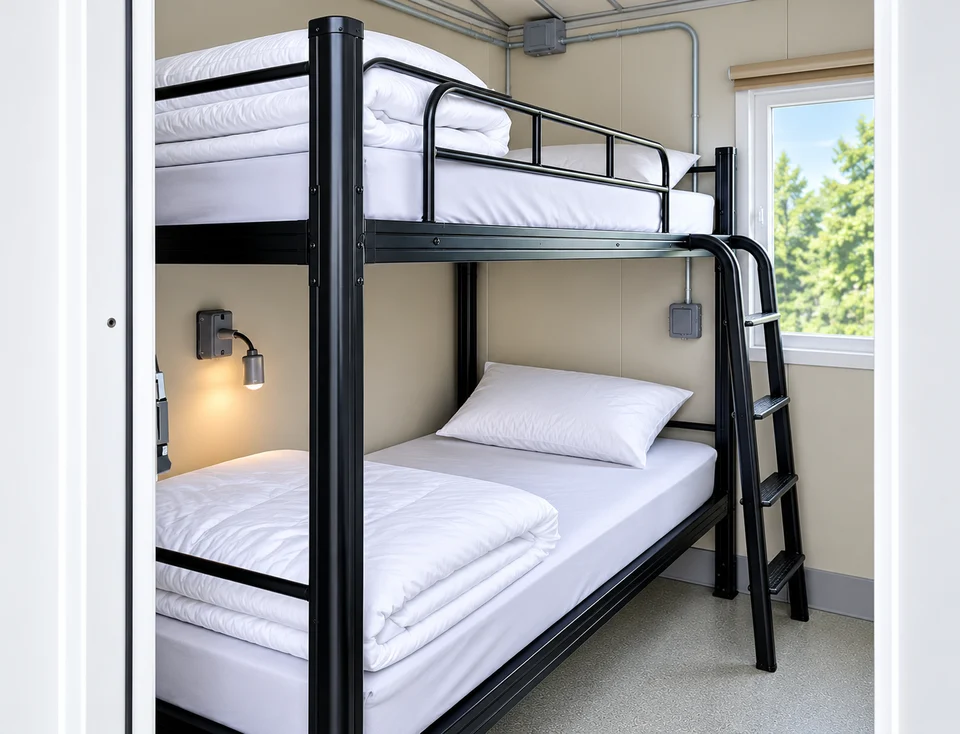
Rent sleeper and bunkhouse trailers that give remote crews a practical place to rest between shifts.
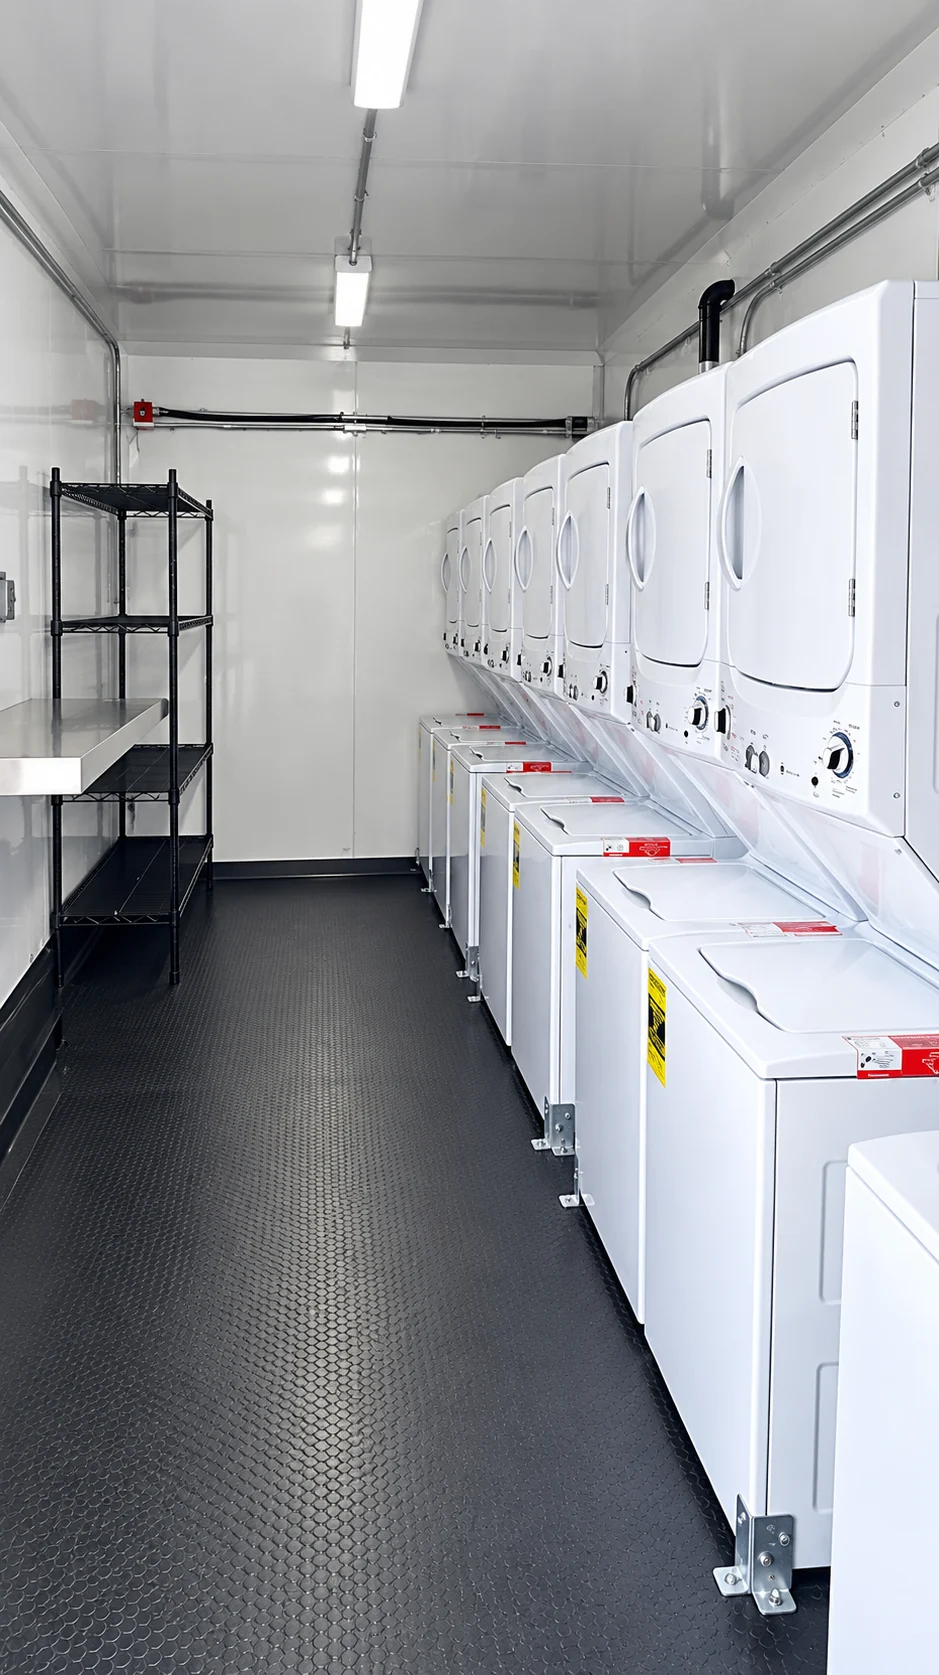
Rent mobile laundry capacity for base camps, response teams and extended projects.
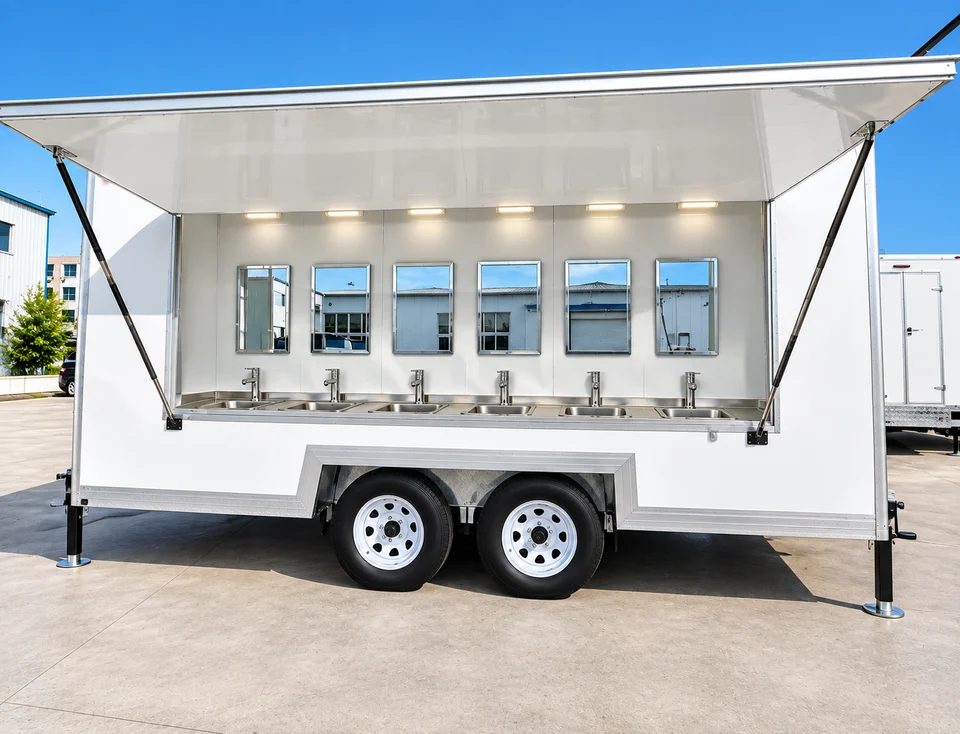
Rent handwashing trailers that put convenient hygiene access where people need it most.
Browse all 25 equipment entries. Open a layout for a closer look, or view the equipment page to plan your next step.
25 equipment entries
Facilities for preparing, serving and storing food.
 View image ↗
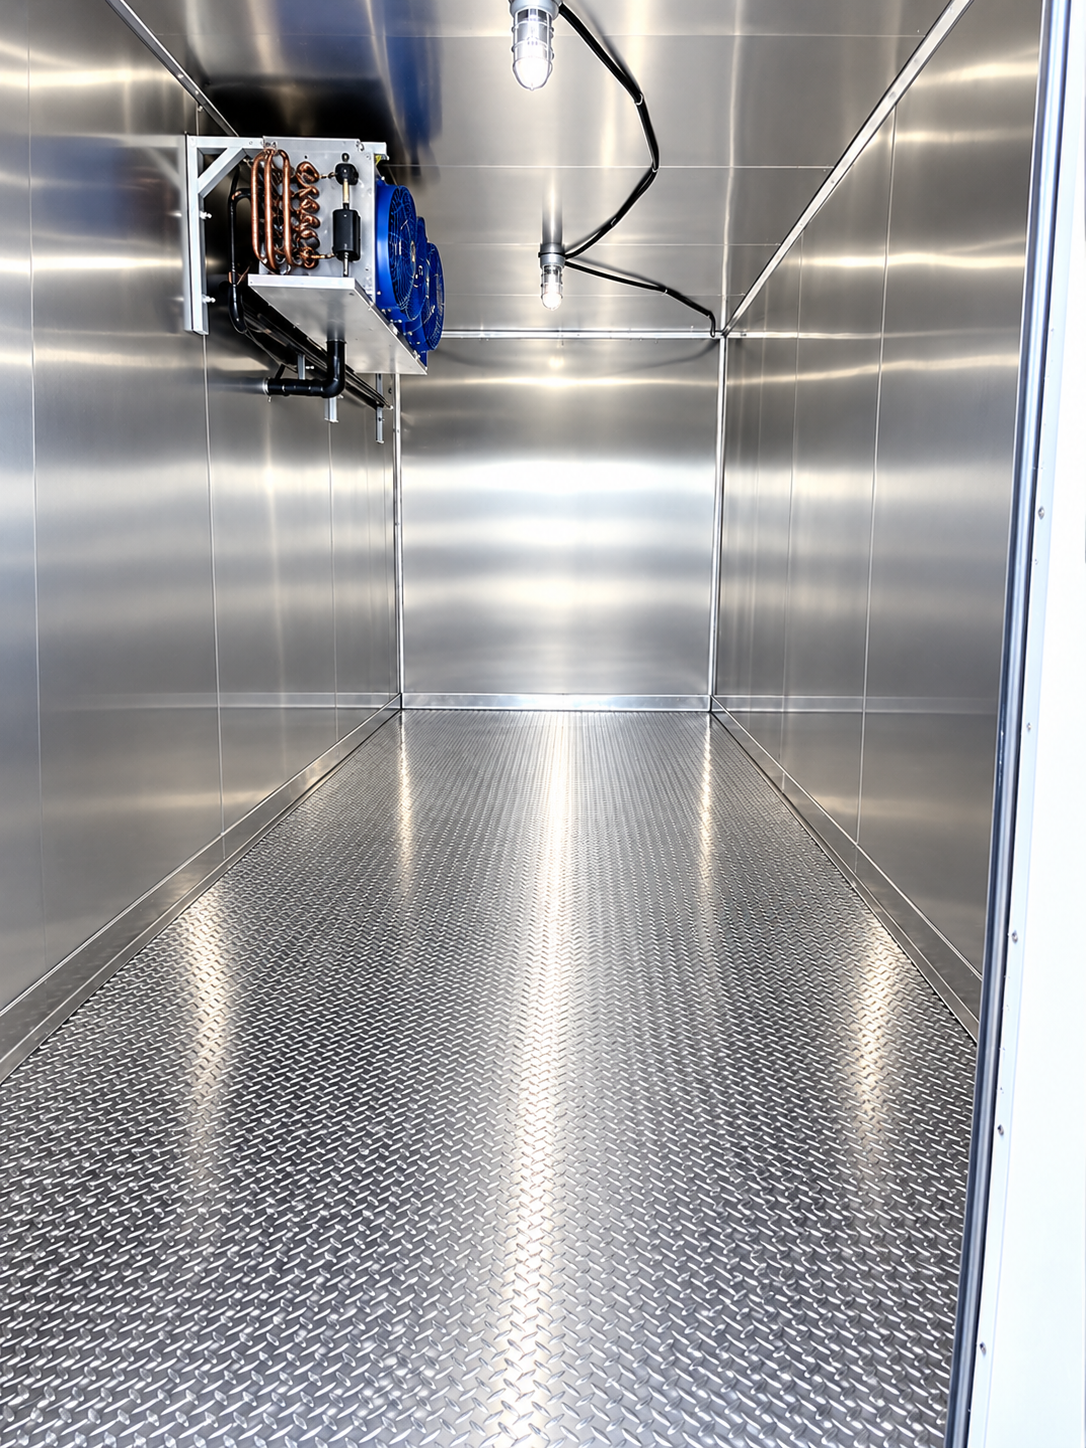
Cold storage for a temporary operation. Discuss storage volume, temperatures and available power.
View equipment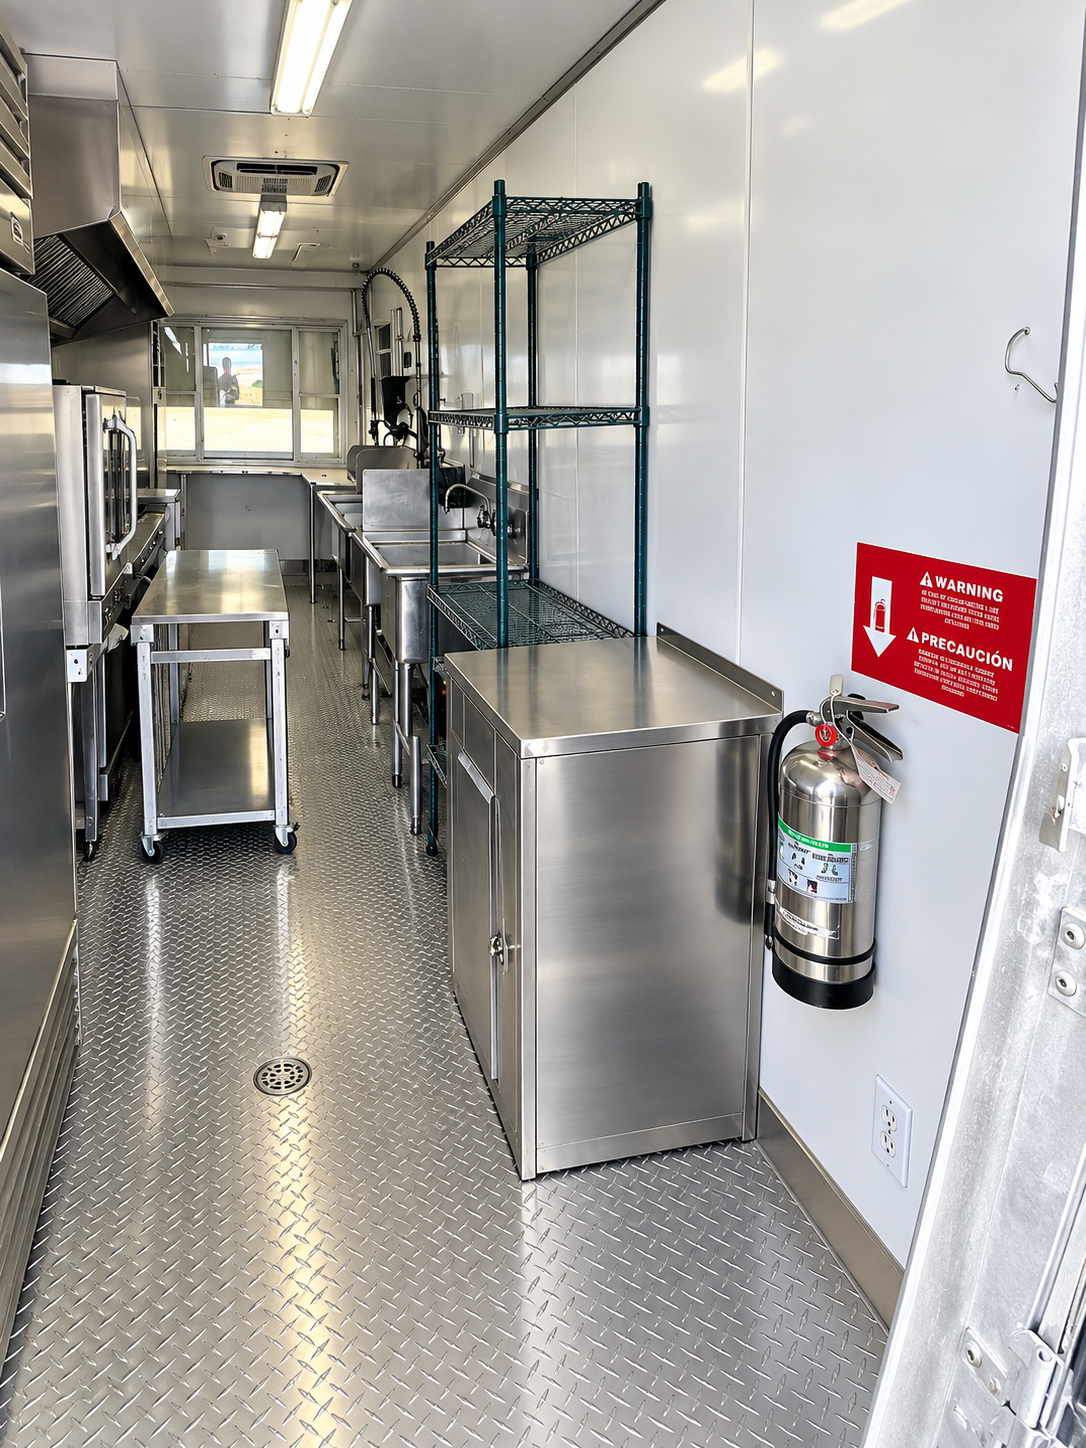 View image ↗
Cooking and preparation space for ongoing food service. Share your menu, meal volume and schedule.
View equipment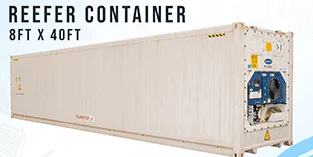 View image ↗
Container-based cold storage. Review access, storage needs and electrical requirements with our team.
View equipmentThe previous image showed a kitchen fleet, not a dining structure. Matching dining-space photography is pending.
Plan dining space alongside your food service operation. Discuss seating, meal periods and the site footprint.
View equipmentEveryday amenities for crews, guests and remote sites.
 View image ↗
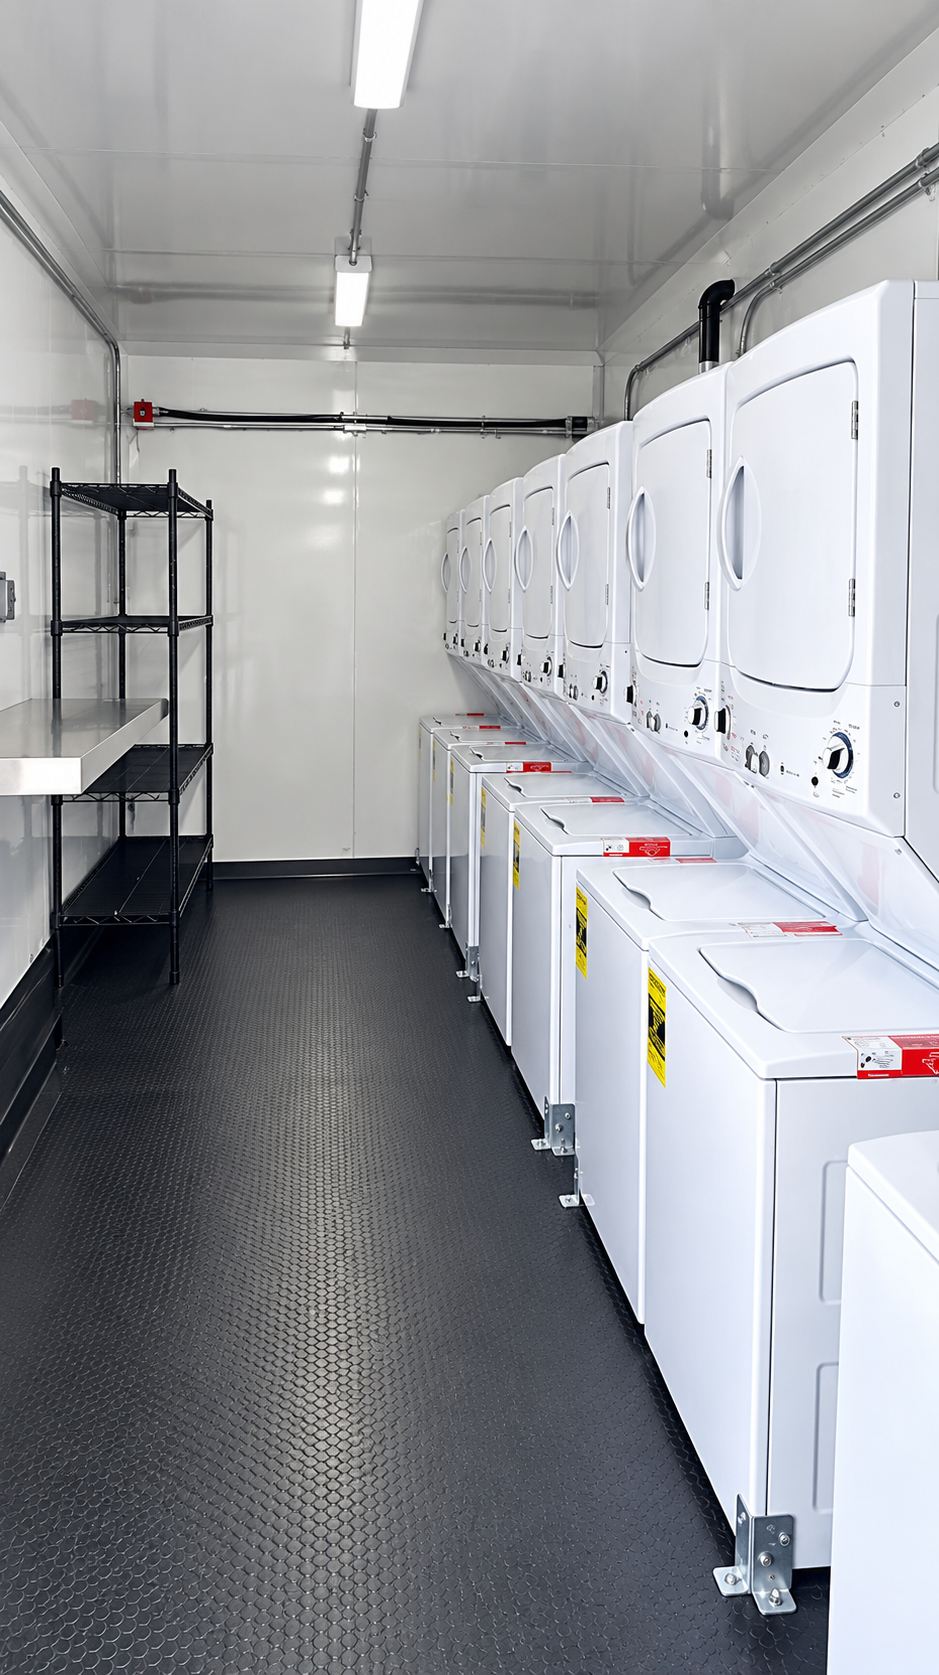
Laundry facilities for crews staying on site. Discuss machine requirements and water connections.
View equipment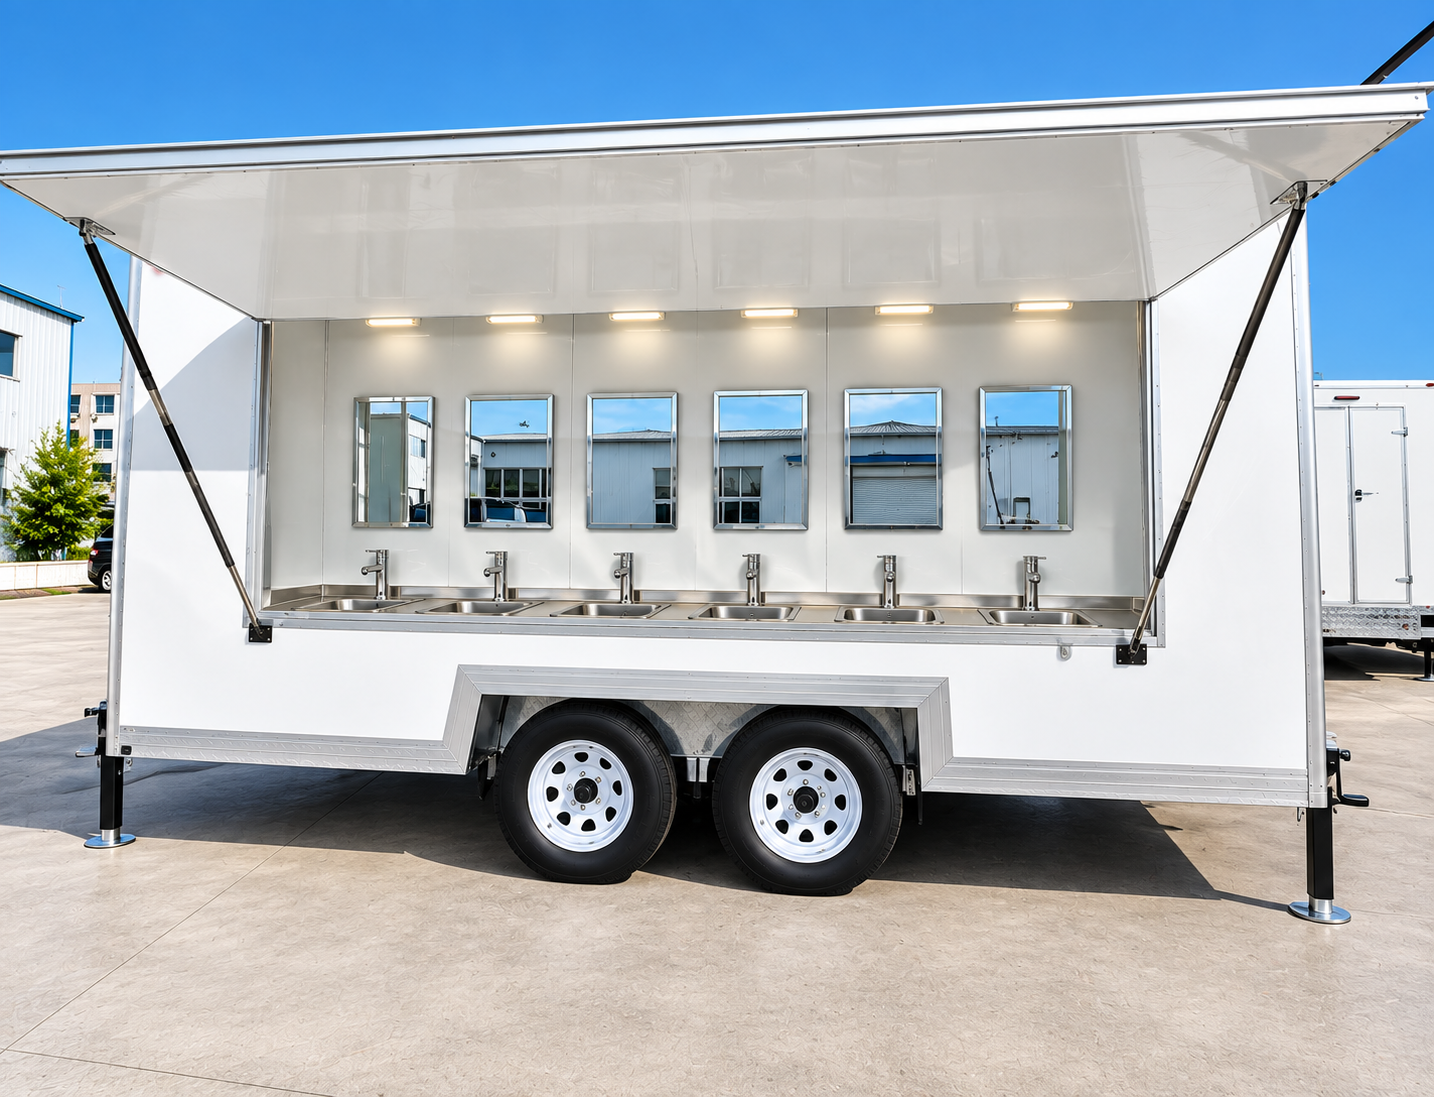 View image ↗
Handwashing points for temporary work areas. Plan their location, water supply and servicing.
View equipmentThe previous image showed a shower/restroom combination, not a restroom-only trailer. Matching restroom-only photography is pending.
Restroom facilities for staff and visitors. Discuss occupancy, access and your site connections.
View equipmentThe catalogue names the 22 ft, ten-stall model. Existing five-stall or combination-unit photographs do not verify that exact configuration.
One shower-only configuration with 10 stalls for construction sites, man camps, renovations and emergency base camps. Confirm utilities, access and the available unit with the rental team.
View equipmentThe catalogue names the 22 ft, ten-stall model. Its exact photography is pending; a generic shower interior does not establish the model.
One shower-only configuration with 10 stalls for construction sites, man camps, renovations and emergency base camps. Confirm utilities, access and the available unit with the rental team.
View equipmentSpace to sleep, learn, work and take a break.
 View layout ↗
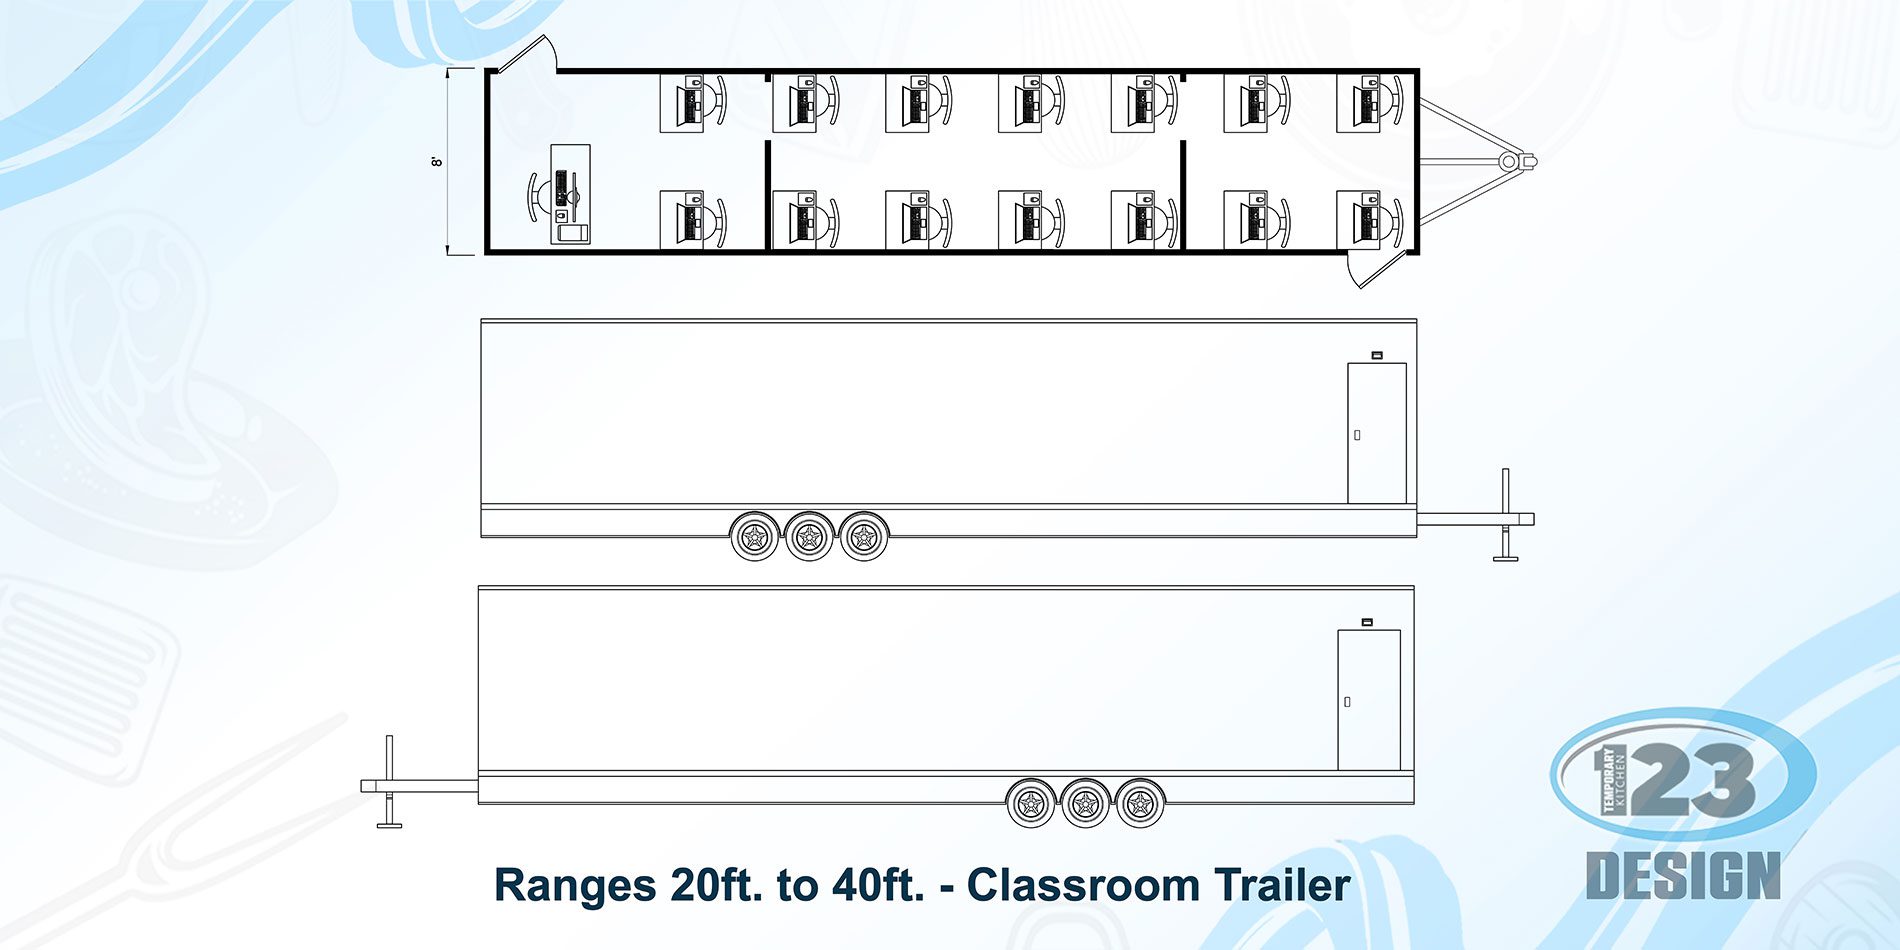
Temporary learning and training space. Start with class size, seating and the length of your program.
View equipment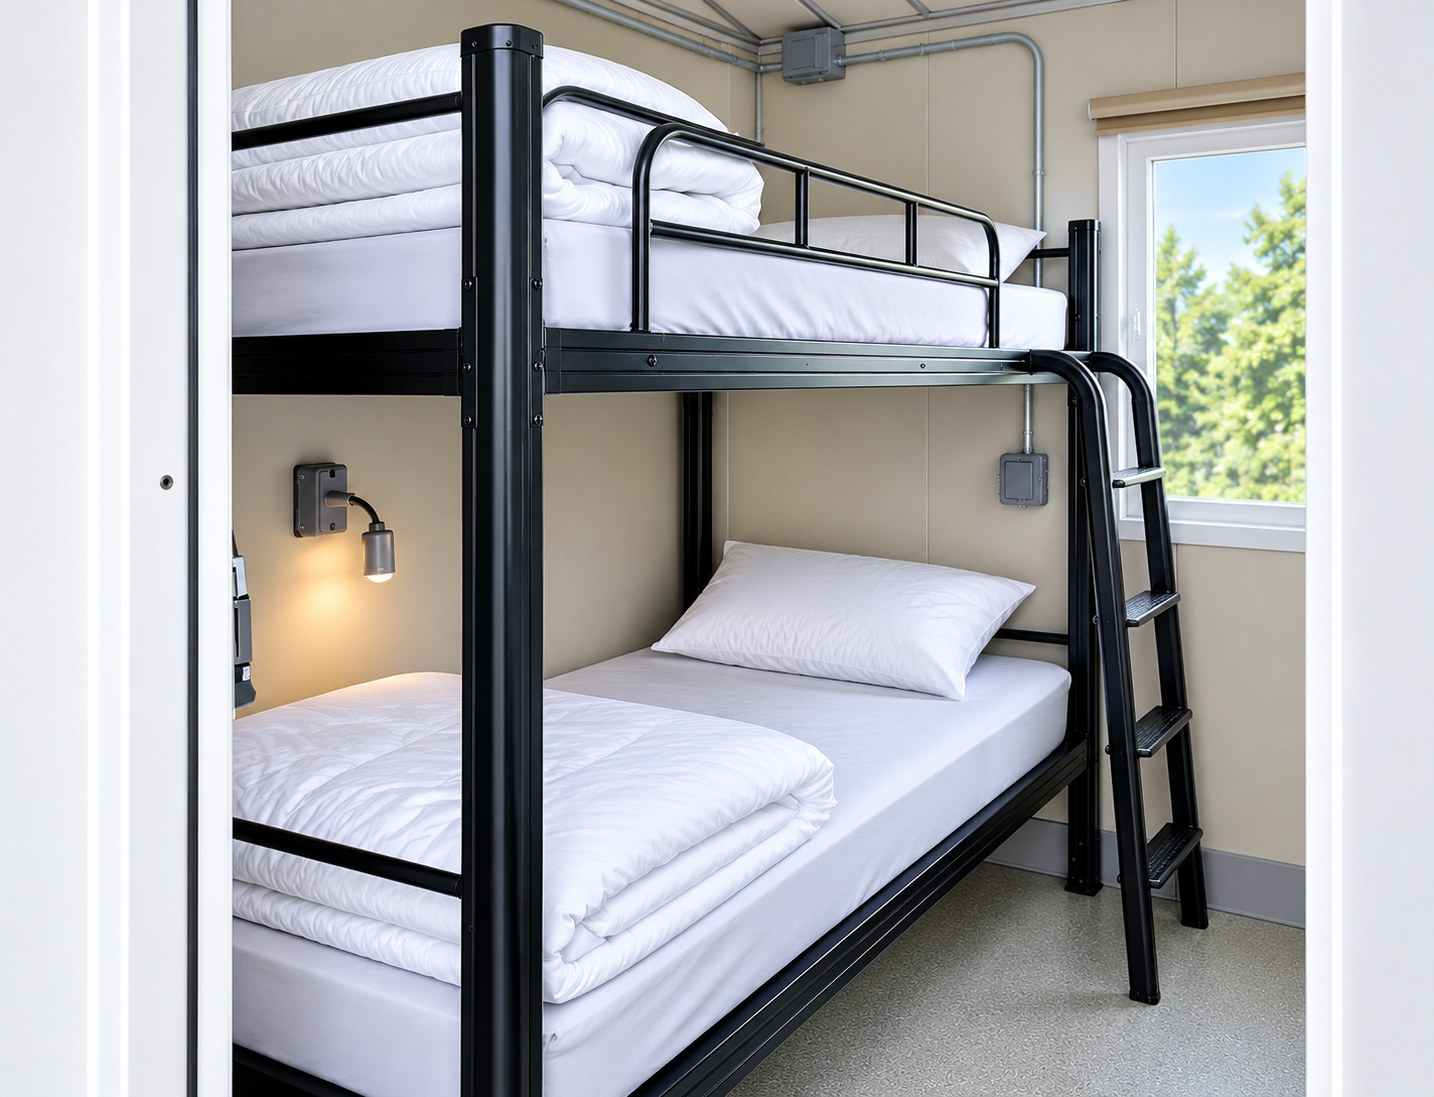 View image ↗
Sleeping accommodation for people working away from home. Share crew size and shift patterns.
View equipment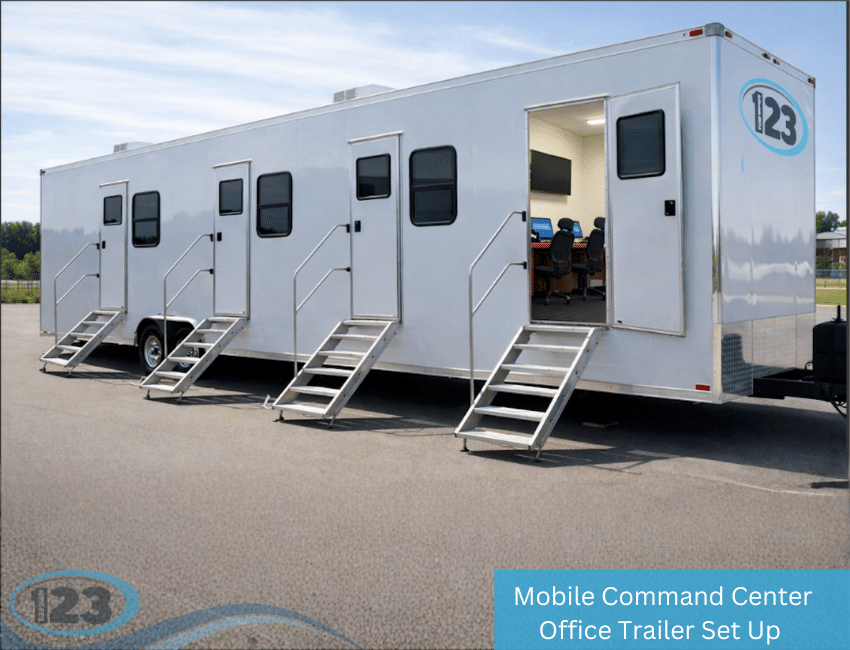 View image ↗
Workspace at the job site. Discuss desk space, occupancy and the utilities your team needs.
View equipment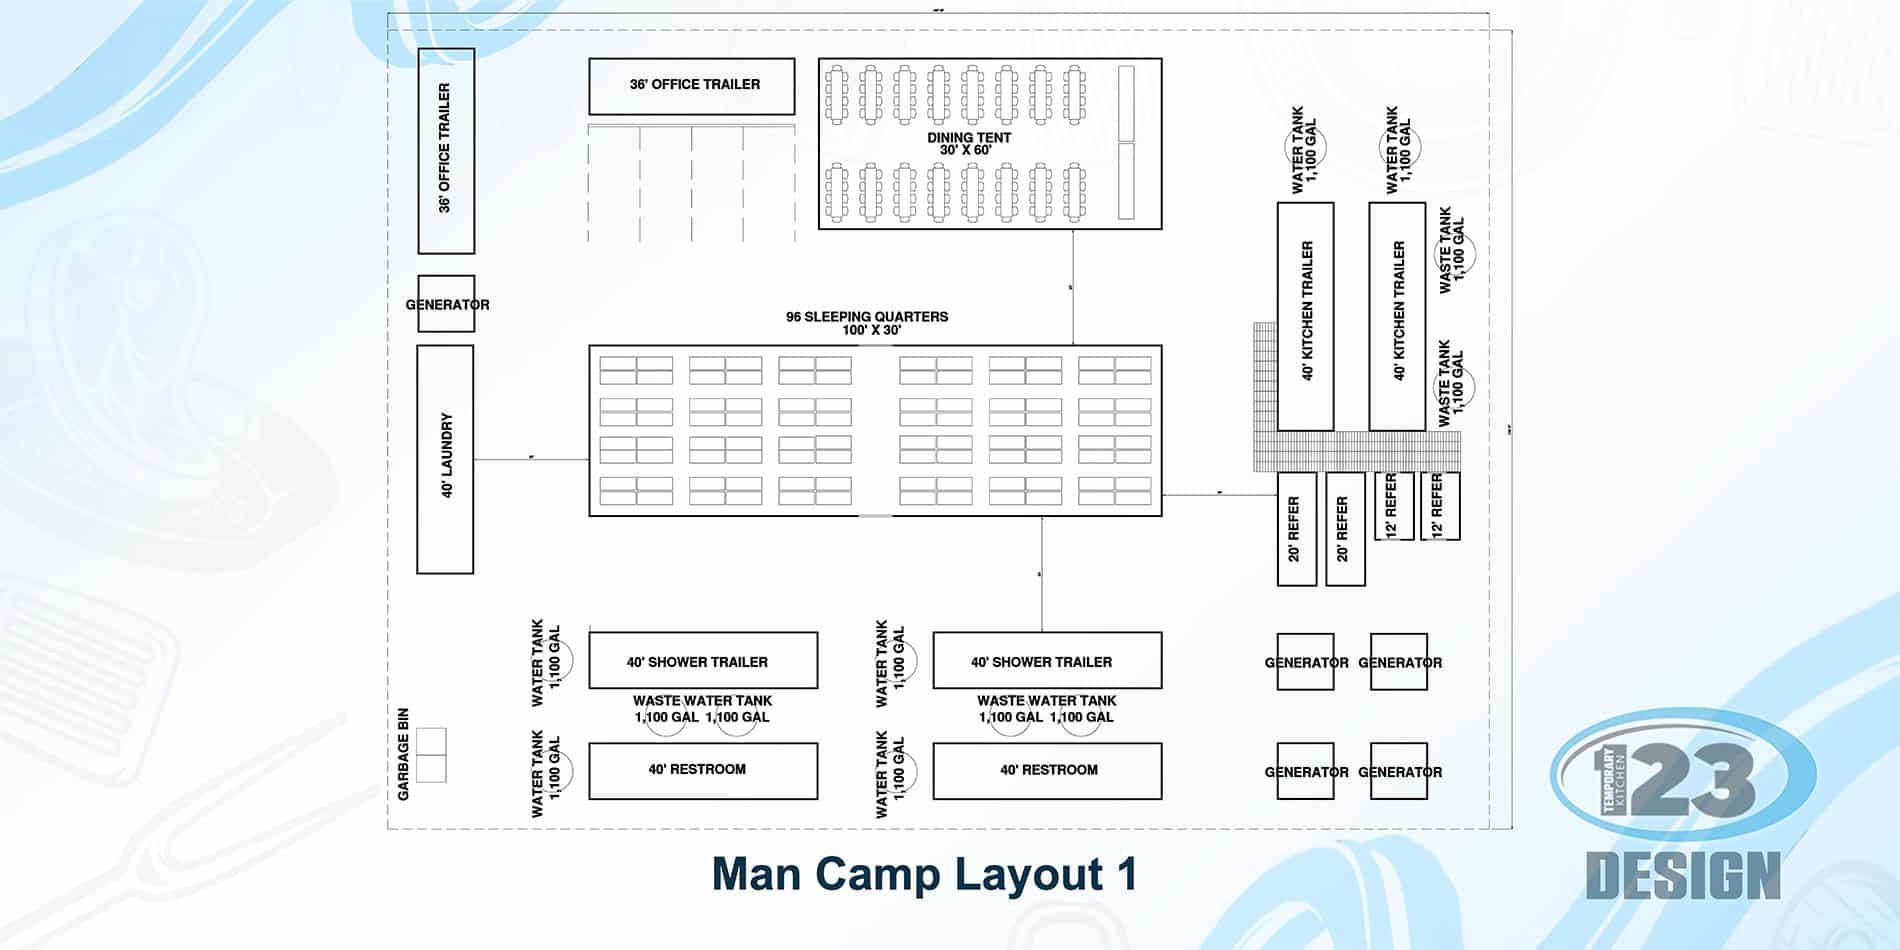 View layout ↗
Plan accommodation and support facilities together. Start with crew numbers and the site layout.
View equipmentView image ↗Discuss shared sleeping accommodation for your crew. Review occupancy, layout and the rental schedule.
View equipment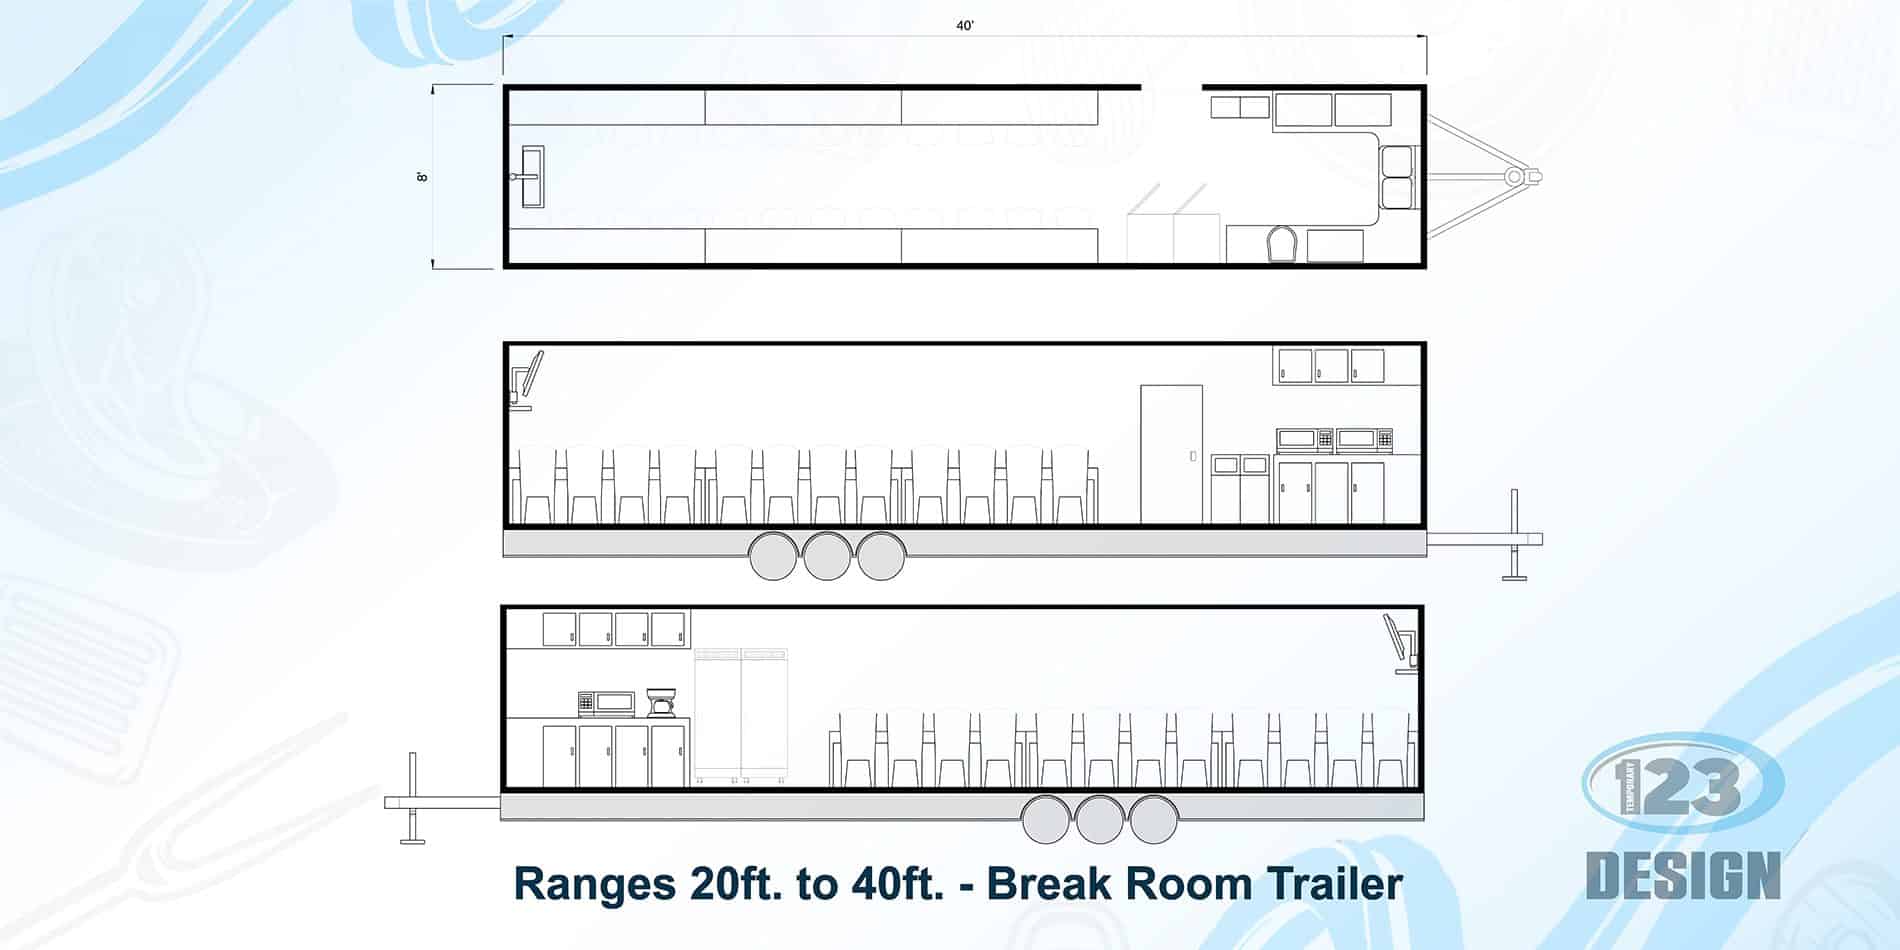 View layout ↗
A place for staff to take a break. Talk through seating, appliances and the number of people using the space.
View equipmentSupporting equipment for a working site.
The previous image showed a ramp and deck rather than a clearly identified stair rental. Matching stair photography is pending.
Access steps for temporary facilities. Confirm platform heights and placement before delivery.
View equipment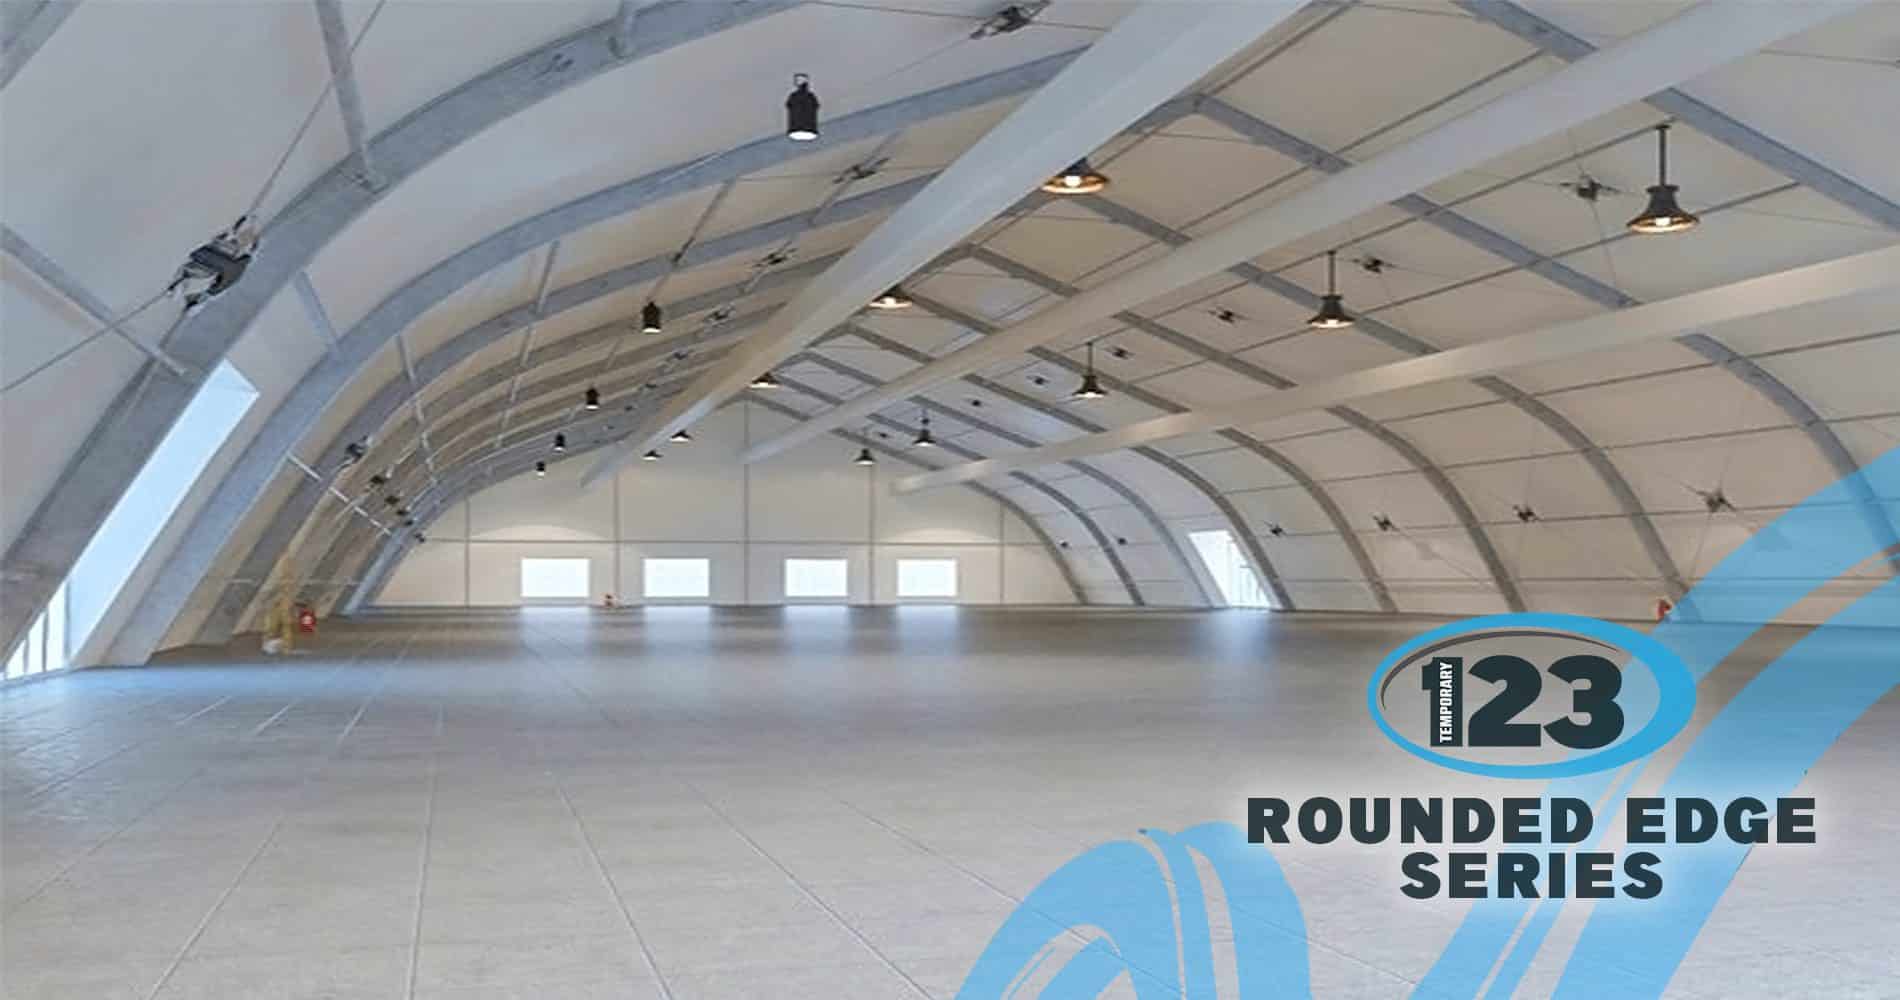 View image ↗
Covered temporary space for your operation. Discuss footprint, site conditions and the intended use.
View equipment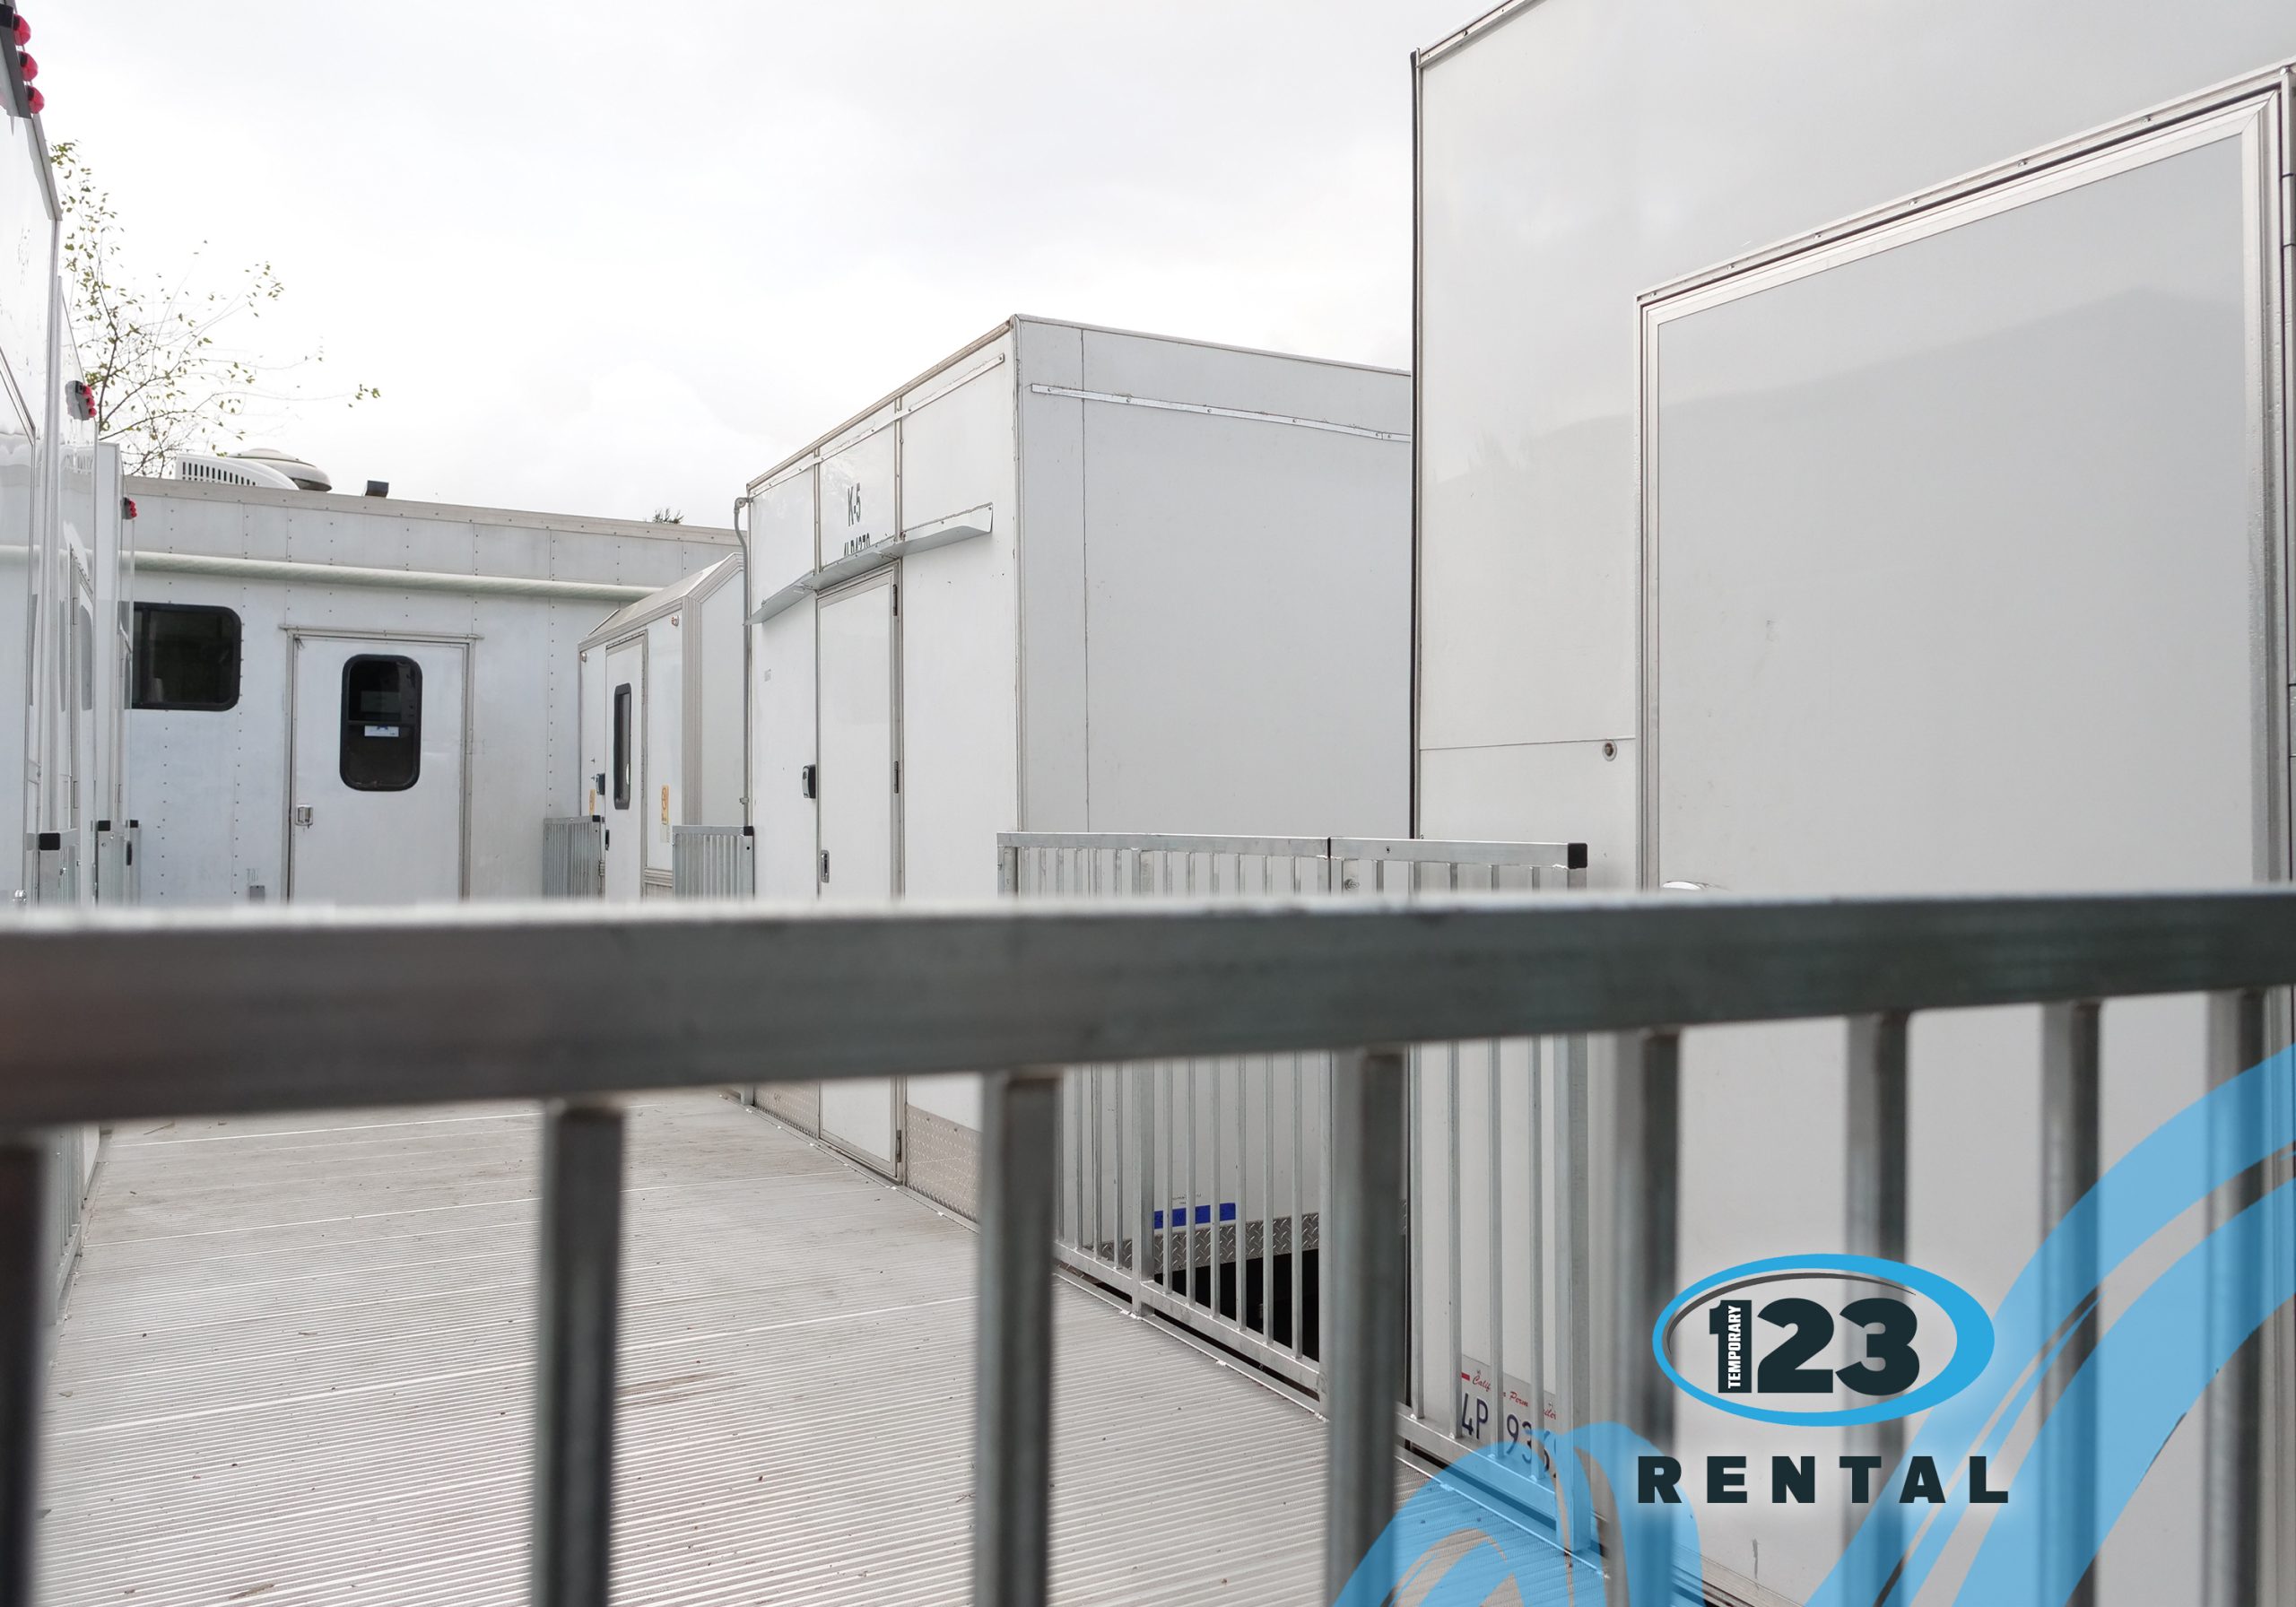 View image ↗
Plan a suitable access route to your facilities. Confirm height, available space and user requirements.
View equipment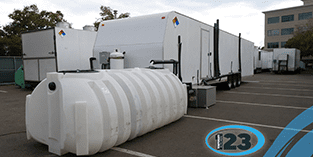 View image ↗
Water storage and wastewater support. Discuss expected usage, placement and servicing arrangements.
View equipment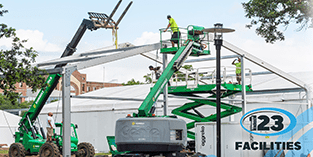 View image ↗
Temporary building options for a changing operation. Share your space requirements and site details.
View equipment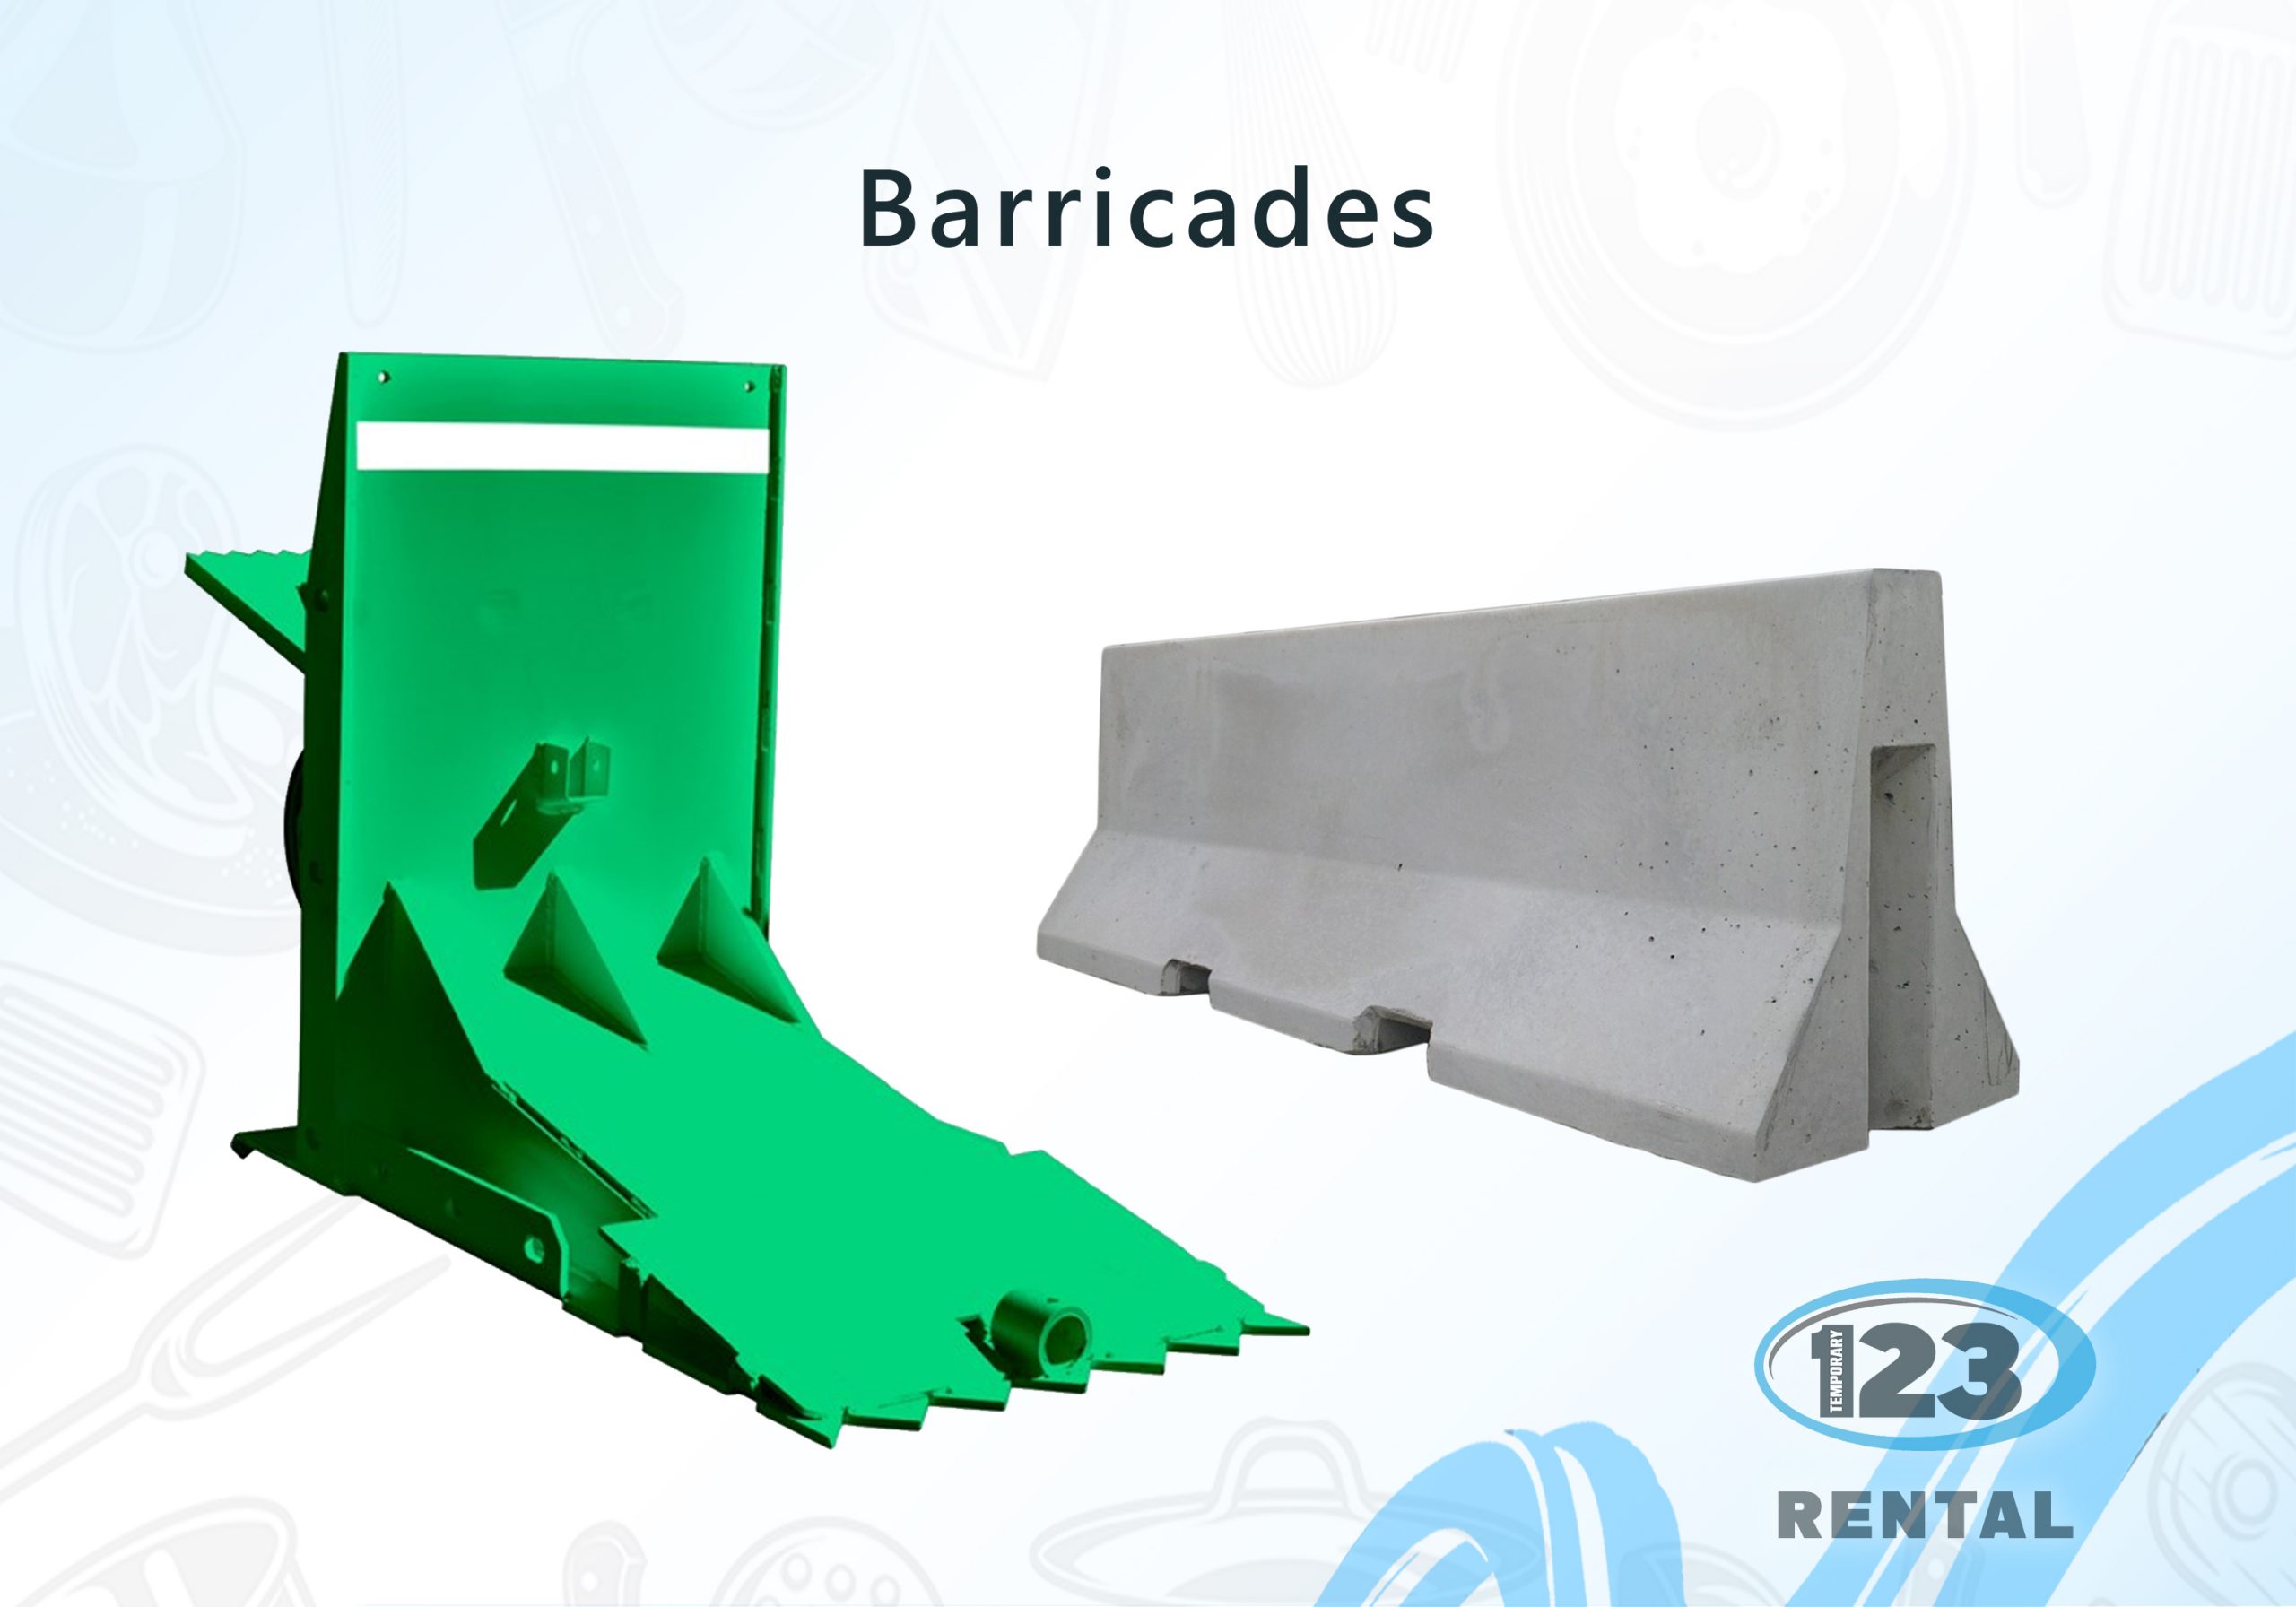 View image ↗
Organize boundaries, circulation and waste points. Share a site plan so placement can be discussed.
View equipment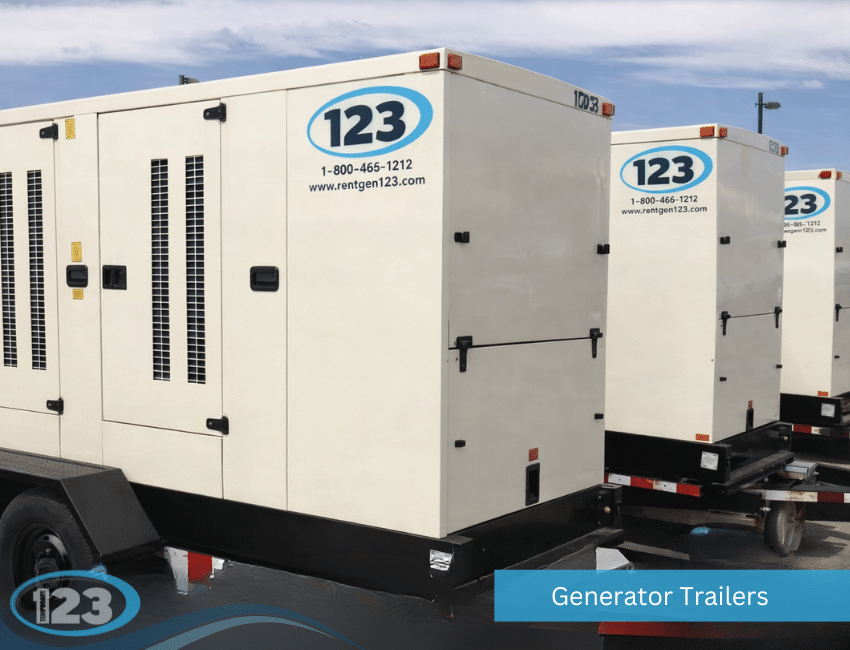 View image ↗
Temporary power for your equipment. Confirm electrical loads, connection requirements and operating hours.
View equipmentSpaces and equipment for site coordination.
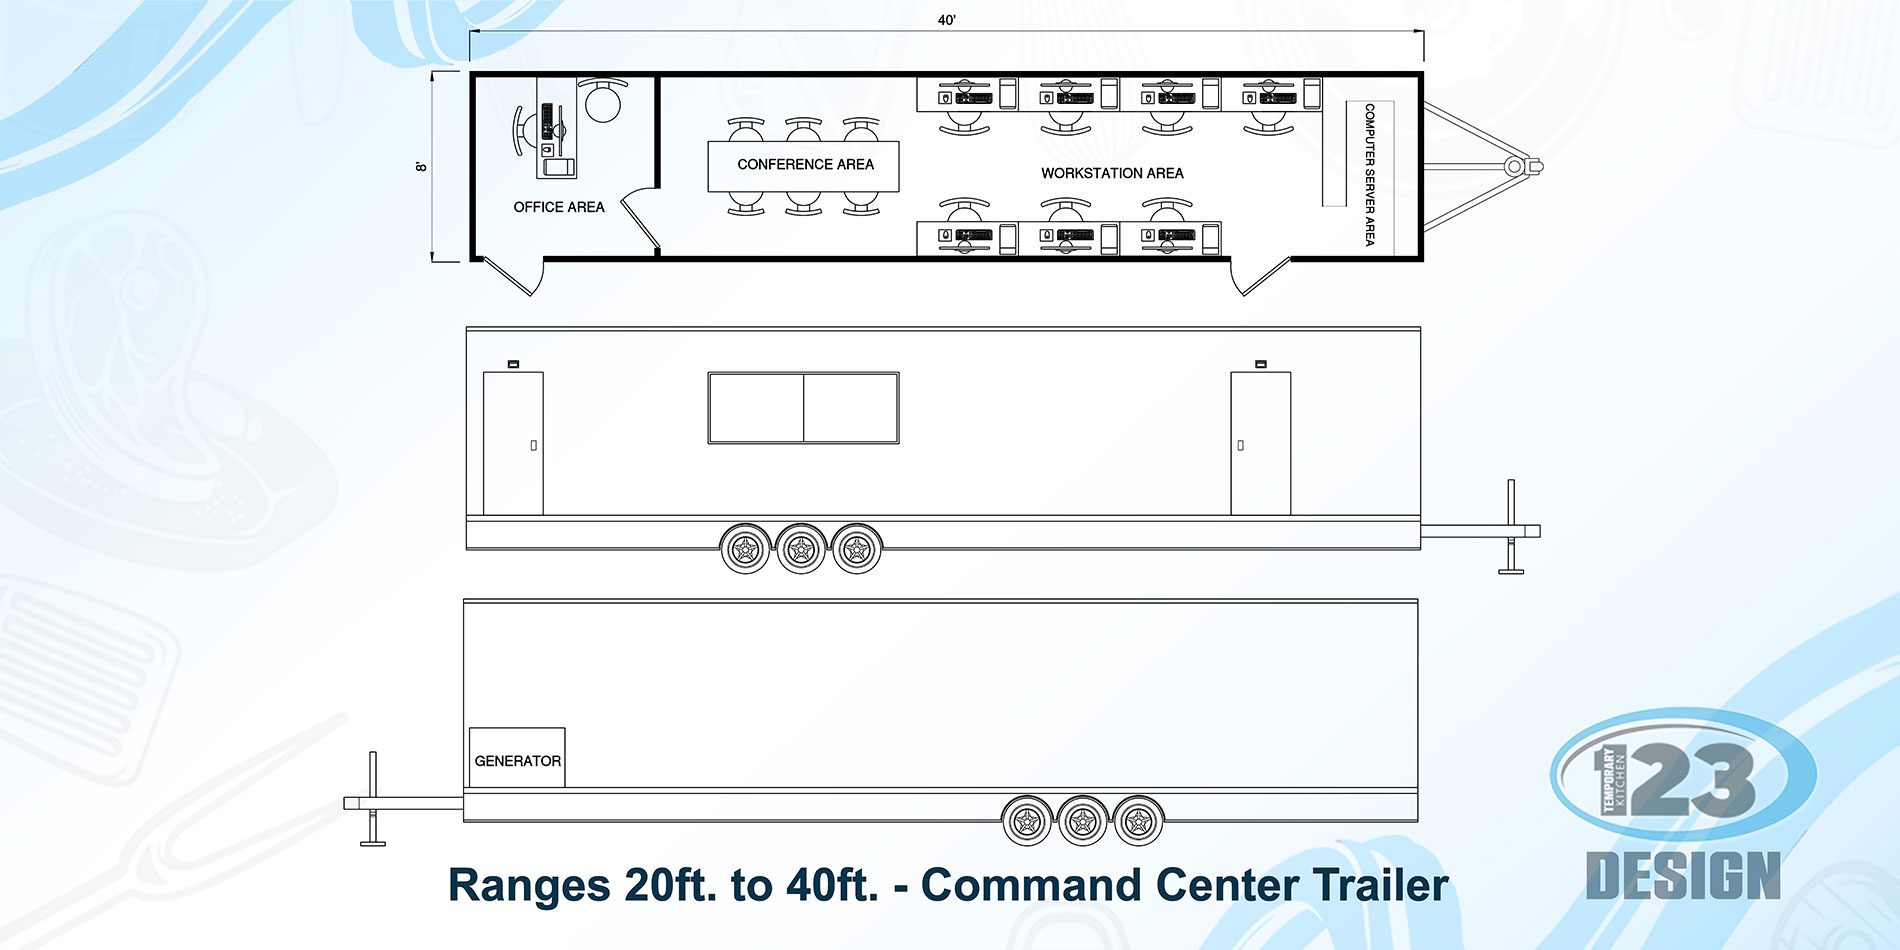 View layout ↗
A starting point for a field coordination space. Discuss your operational and equipment requirements.
View equipment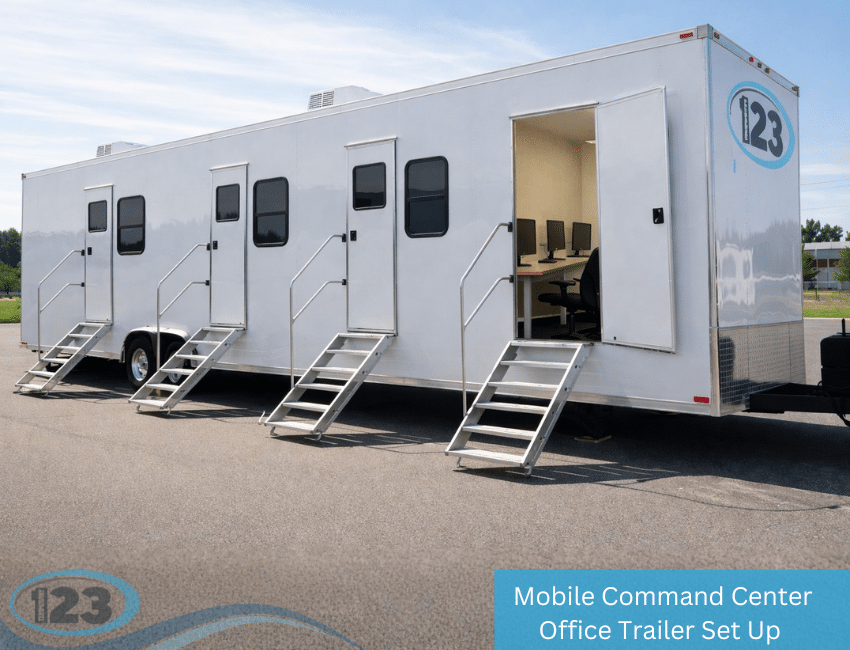 View image ↗
Bring your coordination team closer to the work. Plan desks, communications and site access.
View equipment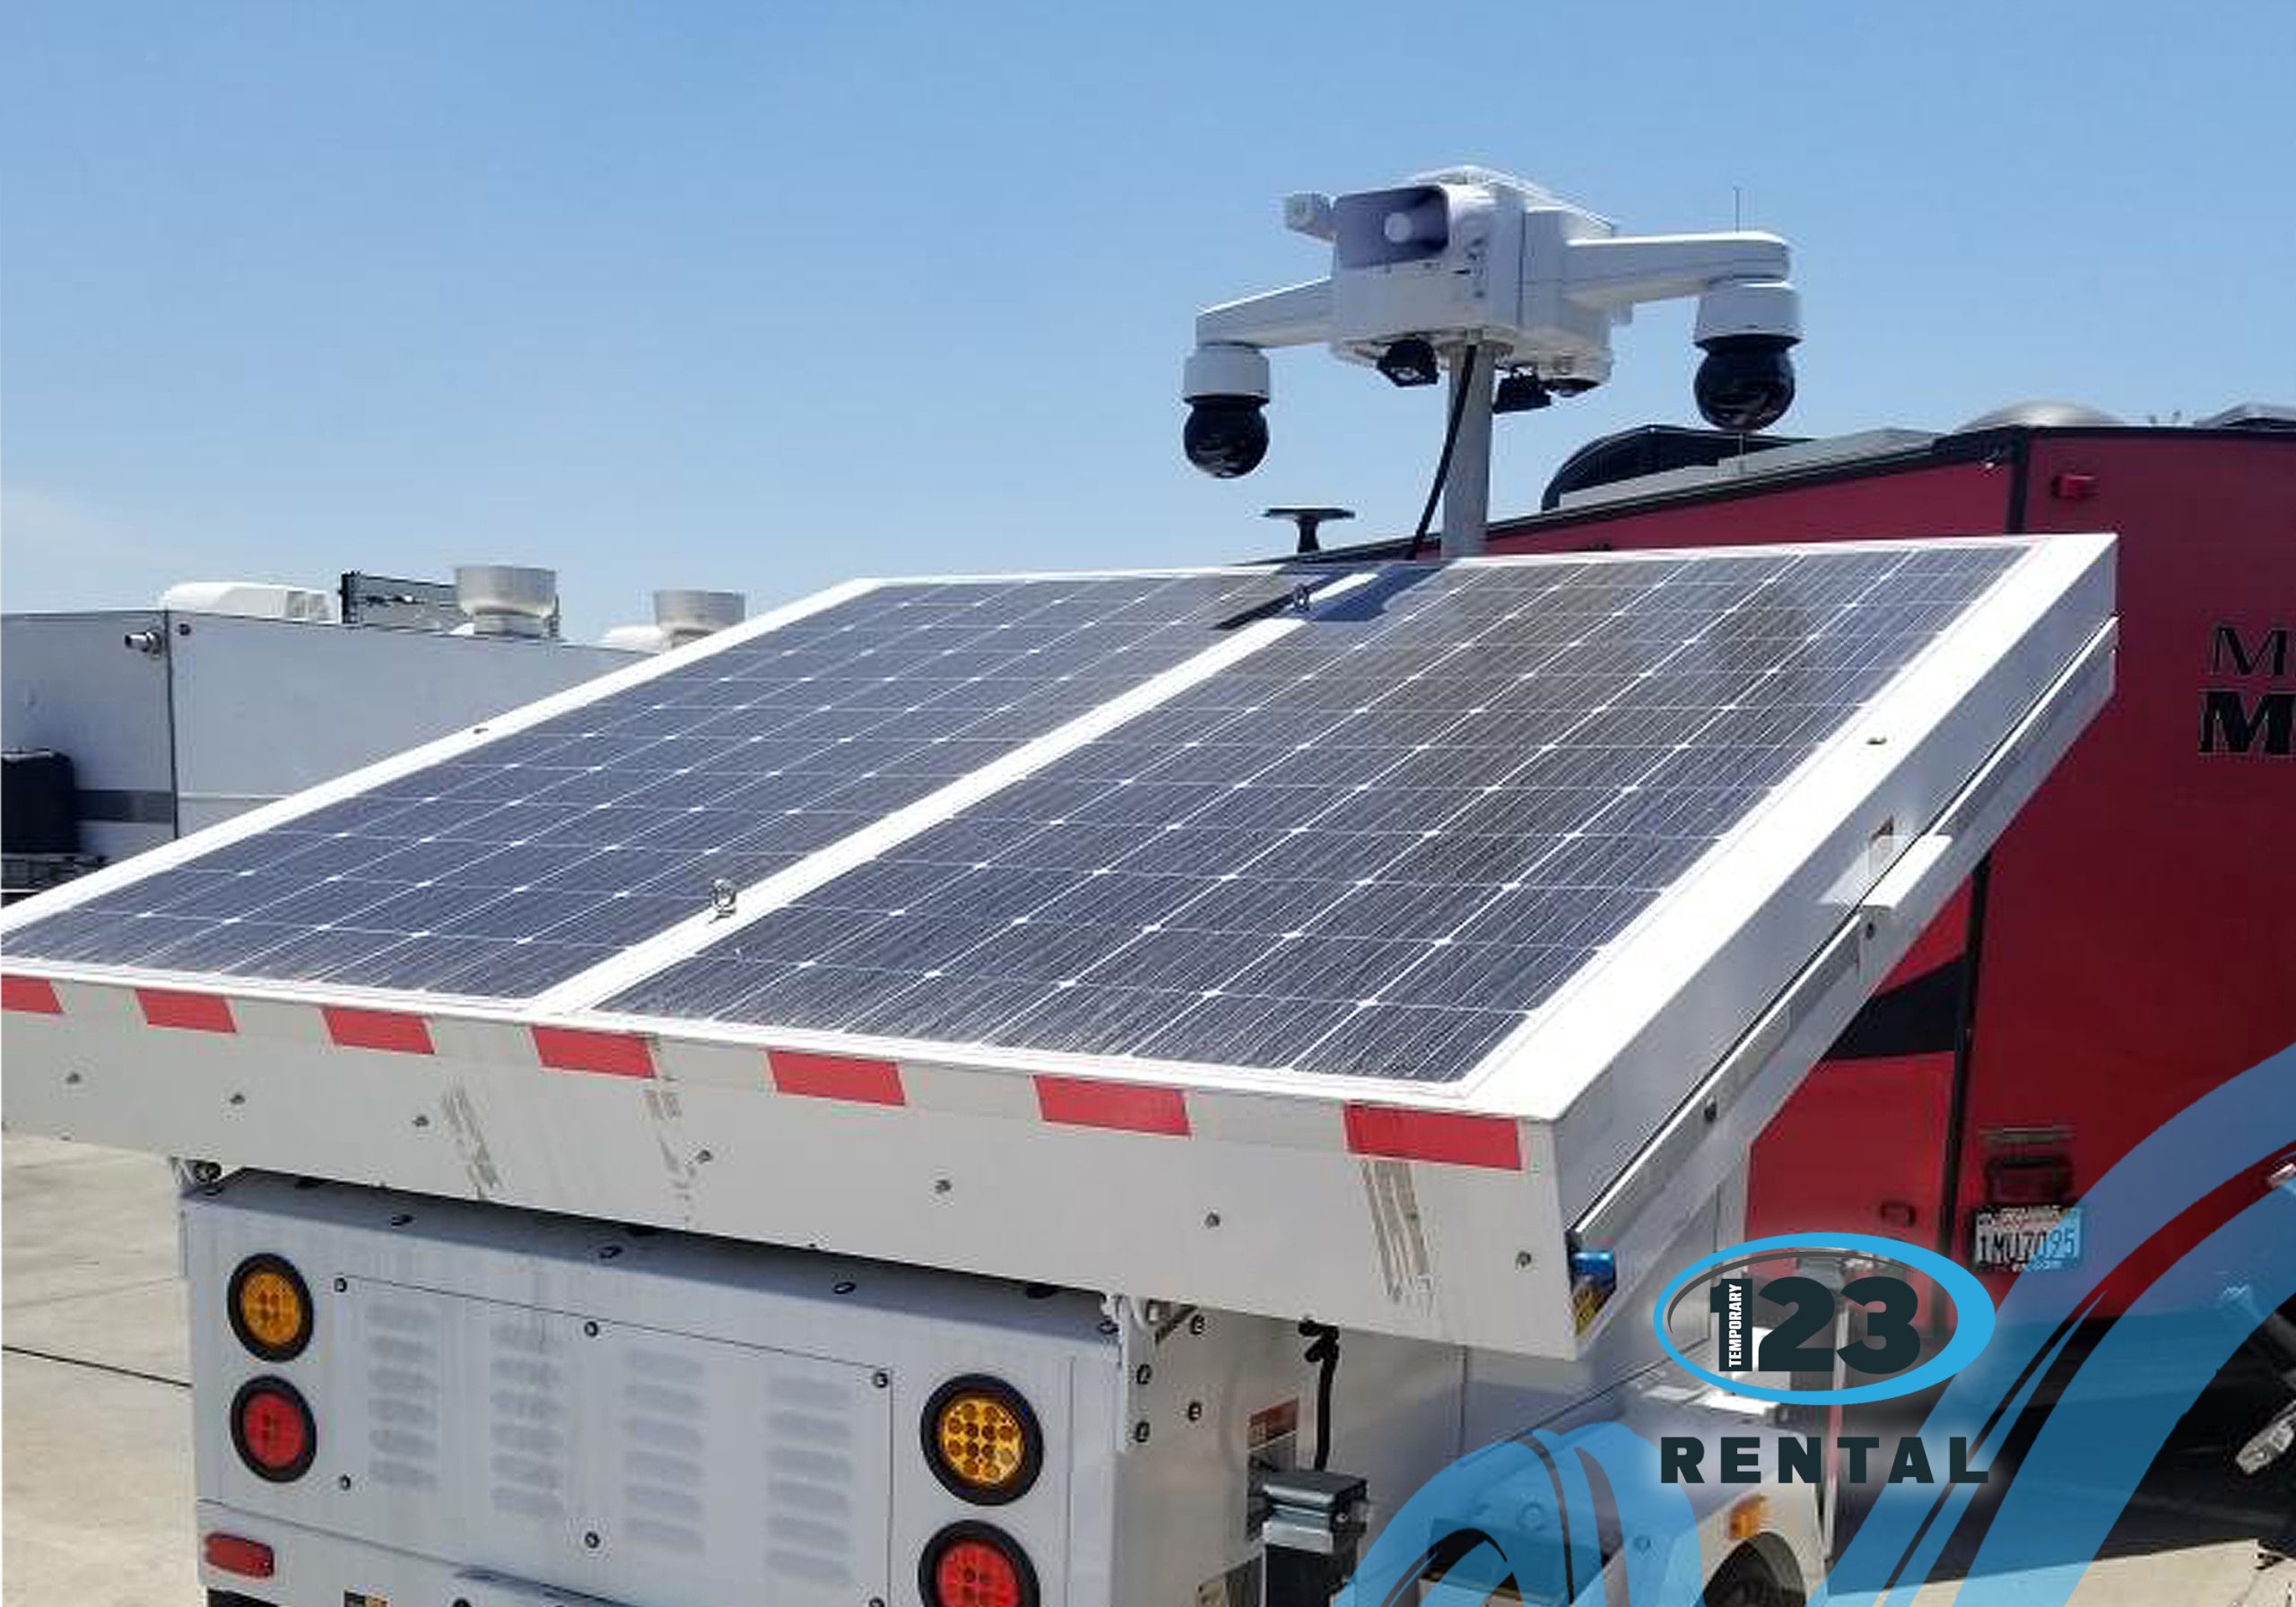 View image ↗
Camera trailer options for a temporary site. Discuss coverage areas, placement and monitoring needs.
View equipmentTry a broader term or clear your search to see all equipment.
Tell us where, when, and what your team needs. Our specialists will help you take the next step.
+1 (800) 443 - 5212 ↗Call our team, 24 hours a day.